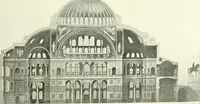
Manual of ecclesiastical architecture. Comprising a study of its various styles, the chronological arrangements of its elements, and its relation to Christian worship (1897)
Martin, William Wallace, 1851- · Cincinnati, Curts & Jennings; New York, Eaton & Mains · leaf 94
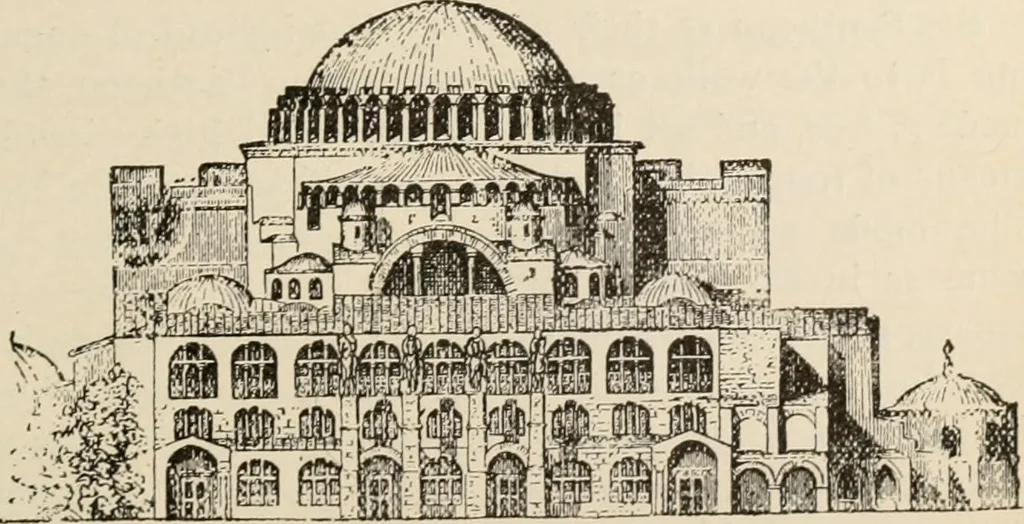
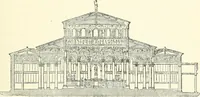
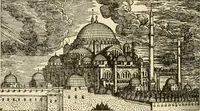
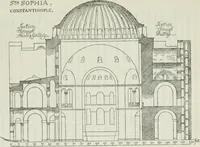
t had bays, similar to thosein the nave. Along its sides were the senatorium and thematroneum. The porch was arched to correspond to thearches within. There was great beauty and grace in theinterior of this new type of edifice ; yea, more, there washere the prototype of those wonderful naves and… … EXTERIOR VIEW OF ST. SOPHIA. Yet one is greatly impressed by the magnitude of theporch in front, together with the large half-circular win-dow, the half-dome and the magnificent central dome,seen above the porch. The massive buttresses at thesides, rising to great height, indicate how safely poised…
Church architecture
Internet Archive · New York Public Library · Public Domain Mark 1.0. Free to use for anything.