Manual of ecclesiastical architecture. Comprising a study of its various styles, the chronological arrangements of its elements, and its relation to Christian worship (1897)
Martin, William Wallace, 1851- · Cincinnati, Curts & Jennings; New York, Eaton & Mains · leaf 96
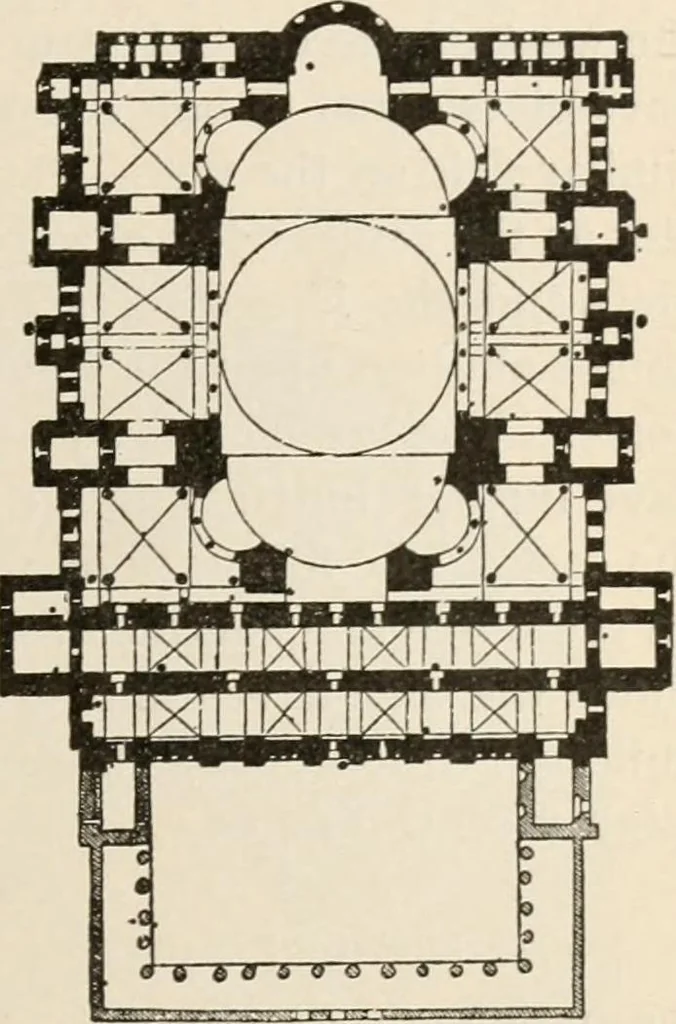
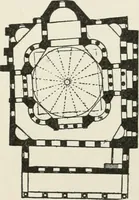
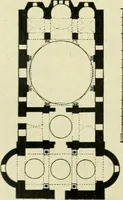
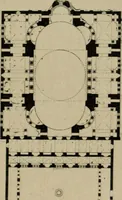
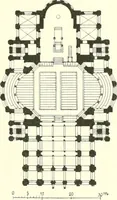
rners of a square ; four mightyarches were sprung from these piers over the sides ofthe square. Pendentives were then built exterior andbetween these arches, making a kind of concave wedge.These pendentives were built in courses of masonry, andat the height of the crown of the arches they made… … 74 Ecclesiastical Architecture. cylinder vaults were built upon these piers, openingnorth and south. The buttressing of the dome on theeastern and western sides was accomplished in the fol-lowing manner : A pair of smaller piers were built onthe west of the central structure at a distance from…
Church architecture
Internet Archive · New York Public Library · Public Domain Mark 1.0. Free to use for anything.