Manual of ecclesiastical architecture. Comprising a study of its various styles, the chronological arrangements of its elements, and its relation to Christian worship (1897)
Martin, William Wallace, 1851- · Cincinnati, Curts & Jennings; New York, Eaton & Mains · leaf 98
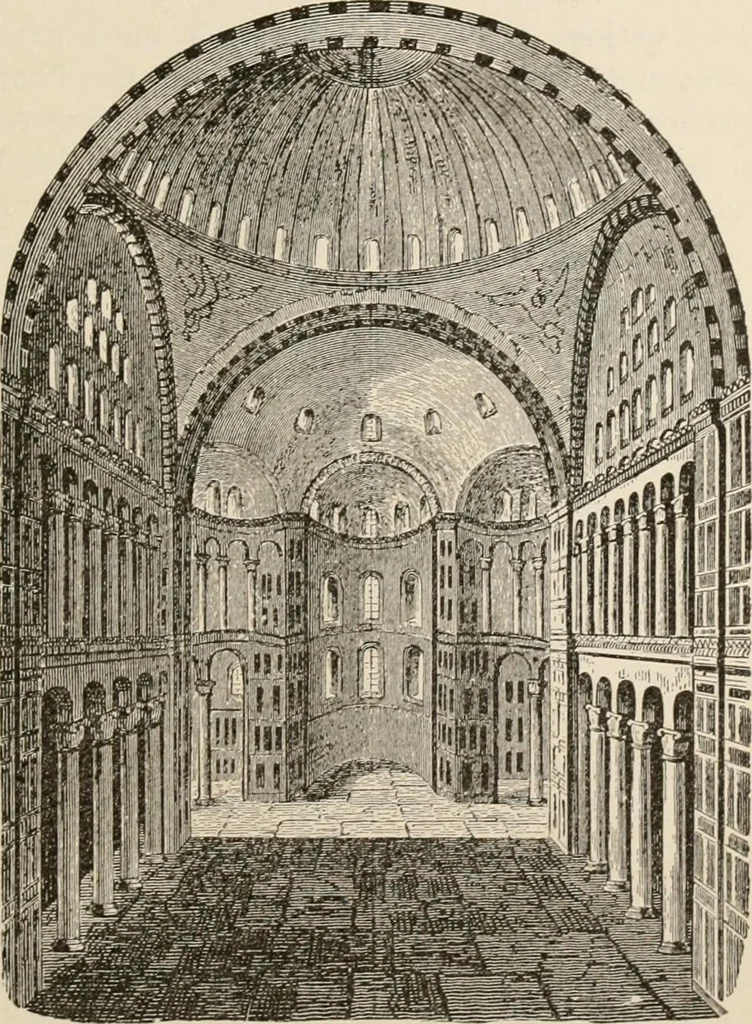
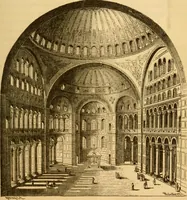
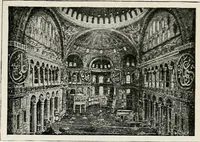
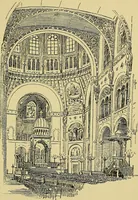
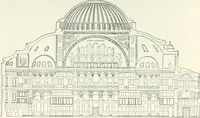
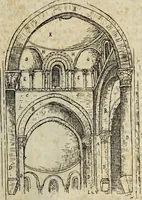
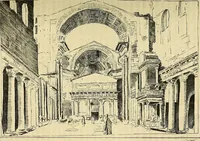
its Fig. 55. DOMICAL SYSTEM OF ST. SOPHIA. domical system (Fig. 55) will be studied with interest.The central dome, wnth the pendentives and the greatcylinder vault on the south, are easily distinguished. On Byzantine Style. 75 the right are the half-domes over the presbyterium; onthe left the… … INTERIOR VIEW OF ST. SOPHIA. tives, and dome of the nave, also the piers and half-domes of the presbyterium. The structure of. the 76 Ecclesiastical Architecture. building is strong, secure, massive; and the arches,pendentives, and domes present graceful and pleasingforms to the eye. What remained…
Church architecture
Internet Archive · New York Public Library · Public Domain Mark 1.0. Free to use for anything.