Mechanical drawing for plumbers; a concise, comprehensive and practical treatise on the subject of mechanical drawing (1910)
Starbuck, R. M. (Robert Macy), 1844-1927 · New York, The Norman W. Henley publishing co. · leaf 105
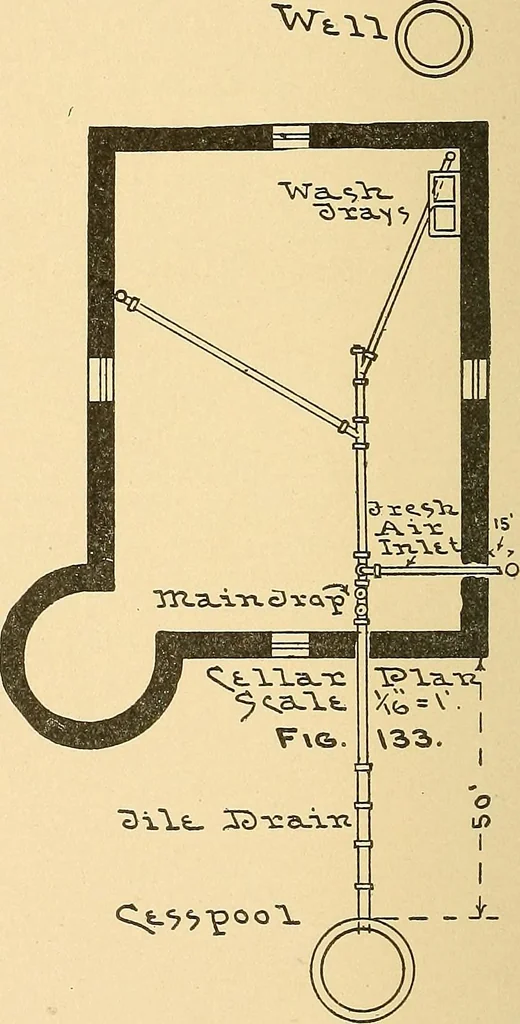
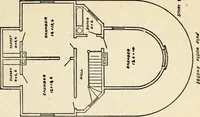
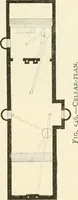
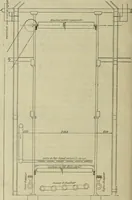
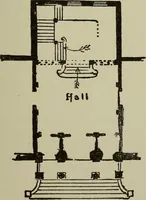
nd cellar plan respect-ively. The cellar plan shows some differencefrom the same plan for city work, fromthe fact that on this plan, the locationsof well, cesspool, etc., is shown. In thesecond floor plan, we show in dotted linesthe storage tank to be located in theattic. We have adopted this… … C^^poo-L cording to the scale it will be found muchcloser than that, but where such a dimen-sion is given it is always to be followed,and no attention paid to the distance thatthe regular scale would give. Fig. 134gives a plain elevation of the residence, 102 MECHANICAL DRAWING FOR PLUMBERS 103…
Plumbing · Mechanical drawing
Internet Archive · Library of Congress · Public Domain Mark 1.0. Free to use for anything.