Mechanical equipment of buildings; a reference book for engineers and architects (1916)
Harding, Louis Allen, Willard, Arthur C. (Arthur Cutts), 1878-1960 · New York Wiley · leaf 614
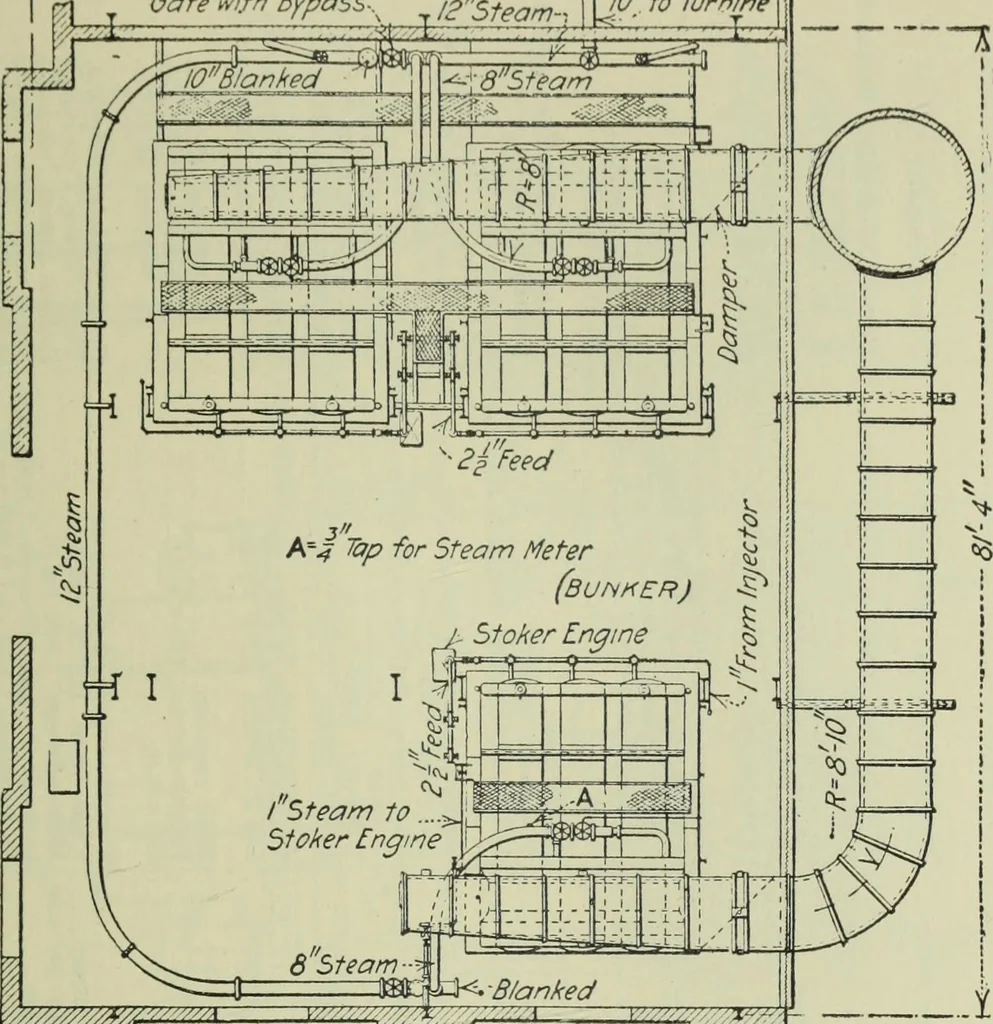
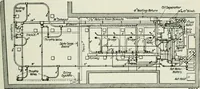
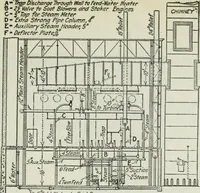
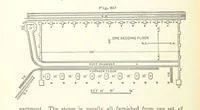
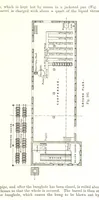
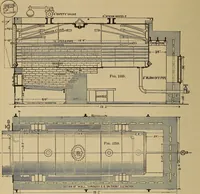
Fig. 11. Plan of Basement, Showing Live Steam, Exhaust and Water Piping. ■62^- \ fl T Gate with Bypass, i^steam-, ^p,io Turhme … fe^^P-^ 1 .i--:-- Fig. 12. Plan of the Boiler-Room. J^Arch Ring,18Inside Dom■Temporarily tilled
Building · Heating · Ventilation
Internet Archive · University of Toronto, Robarts Library · Public Domain Mark 1.0. Free to use for anything.