Mechanical equipment of buildings; a reference book for engineers and architects (1916)
Harding, Louis Allen, Willard, Arthur C. (Arthur Cutts), 1878-1960 · New York Wiley · leaf 255
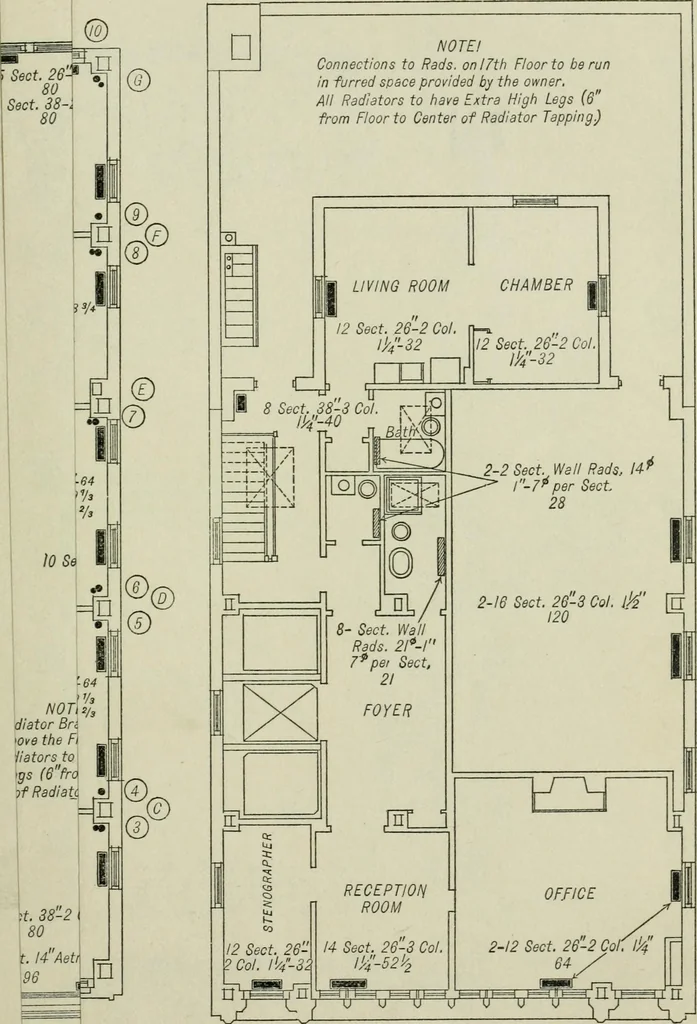
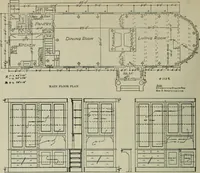
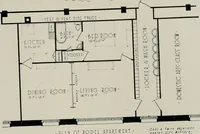
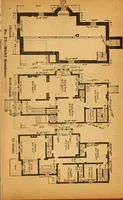
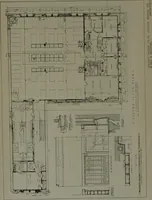
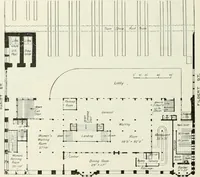
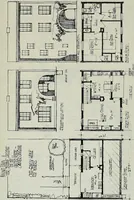
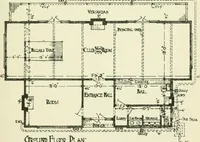
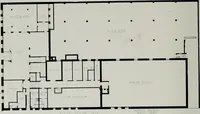
p. (See also Fig. 2.) The breeching or smoke connection and flue lining are all indicated on this plan and sizesgiven. The radiators are shown always on the floor plans (Fig. 59), and should be dra^Ti to scale,and the location of valves on same are indicated and must conform to riser locations as… … COND PLAN OF SEVENTEENTH. FLOOR Fig. 64. NOTEIAll Radiator Brsnches to be run above the^^ Floor.All Radiators to have Extra High Legs (6 fromFloor to Center of Radiator Tapping.) op @« ^1^
Building · Heating · Ventilation
Internet Archive · University of Toronto, Robarts Library · Public Domain Mark 1.0. Free to use for anything.