Medieval architecture, its origins and development, with lists of monuments and bibliographies (1909)
Porter, Arthur Kingsley, 1883-1933 · New York, The Baker and Taylor Company · leaf 452
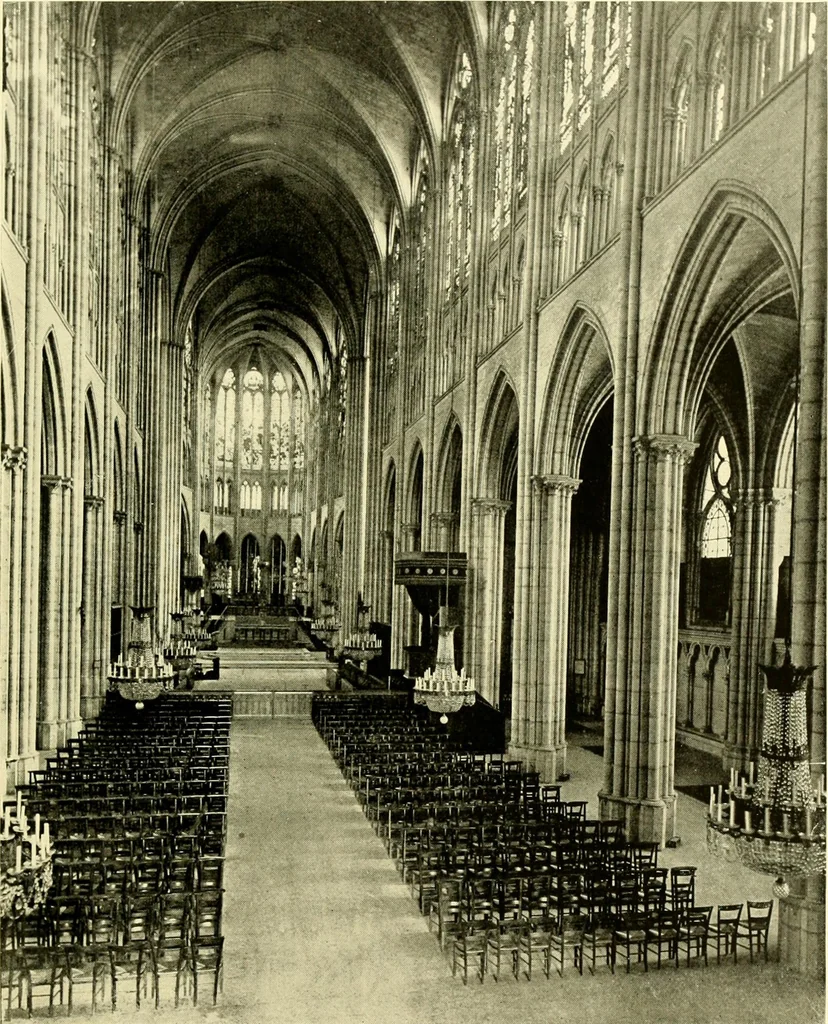
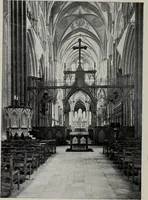
III. 245. — Coutances. Plan. (From Dehio) Although lacking the exuberant richness of Amiens or Reims,the west front of Paris still unites all the elements that character-ize the facades of the XIII century. The division into threeparts by buttresses rising clear, sharp, incisive from the ground… … III. 216.— St. Denis. Inter nwffii III. 247. — Section of Le Minis. (From Dehio) FACADES and in a three-aisled church (which Paris, however, is not) sucha division expresses externally the three aisles of the interior.Twin towers flank the gable; below the nave vaults opensthe great rose window.…
Architecture, Medieval
Internet Archive · Wellesley College Library · Public Domain Mark 1.0. Free to use for anything.