Medieval architecture, its origins and development, with lists of monuments and bibliographies (1909)
Porter, Arthur Kingsley, 1883-1933 · New York, The Baker and Taylor Company · leaf 456
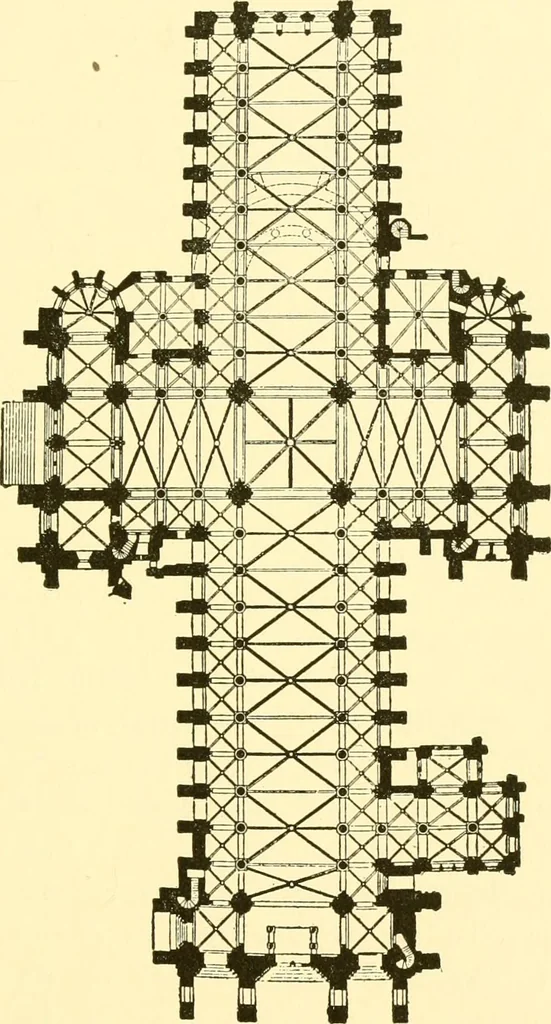
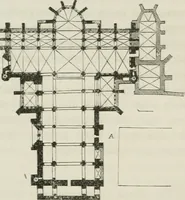
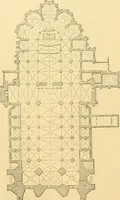
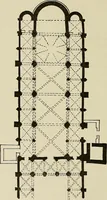
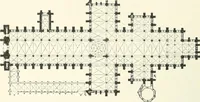
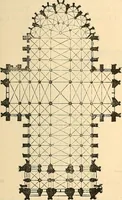
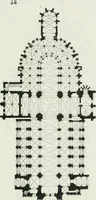
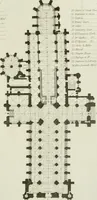
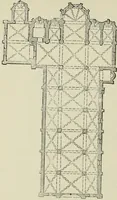
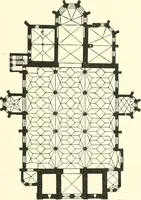
III. 216.— St. Denis. Inter nwffii III. 247. — Section of Le Minis. (From Dehio) FACADES and in a three-aisled church (which Paris, however, is not) sucha division expresses externally the three aisles of the interior.Twin towers flank the gable; below the nave vaults opensthe great rose window.… … III. 248. — Plan of Laon. (From Dehio) string-courses — one marking the height of the nave, the otherthe height of the side aisles. The lower gallery, known as thegallery of the kings, from the royal statues which adorn the niches,projects outward considerably from the upper part of the facade;in…
Architecture, Medieval
Internet Archive · Wellesley College Library · Public Domain Mark 1.0. Free to use for anything.