Men's wear of Canada (January-December 1912) (1912)
Toronto : · leaf 80
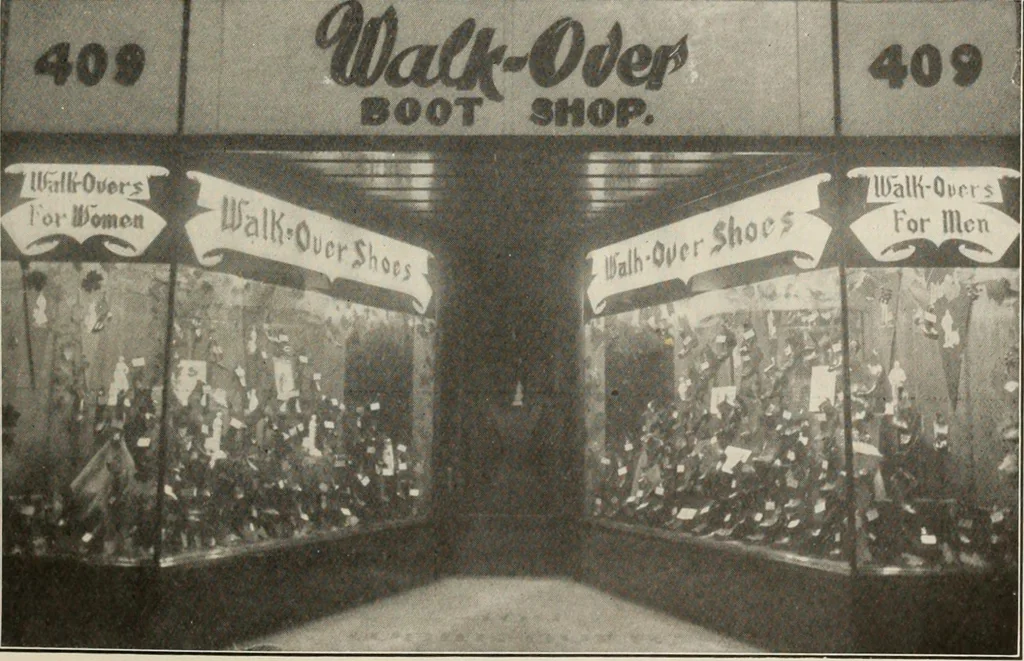
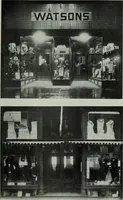
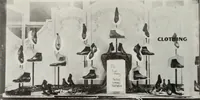
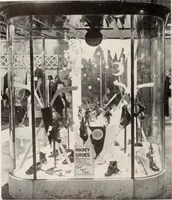
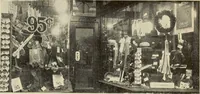
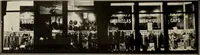
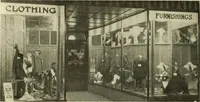
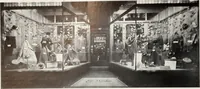
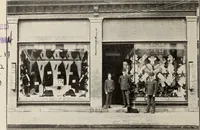
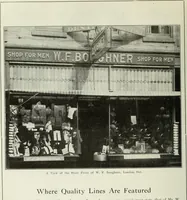
4- ree~T /O r^rr. 4- • FffT Sidewalk Pt-isttjS. General plan of store front, showing entrance, display and reserve fixture spaces with panels and sliding doors, floor area of an 18-foot layout with 10 ft. depth. … Modern store front fitted with burnished copper framework, ventilated system, marble liases and painted transparency signs. Full advantage is taken of space, glass surface and display facilities. Lesson 16—Complete Course in Cardwriting Deals with the Slant Lettering as Executed with the…
Clothing and dress
Internet Archive · Thomas Fisher Rare Book Library · Public Domain Mark 1.0. Free to use for anything.