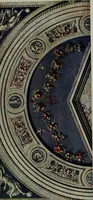
The model architect : a series of original designs for cottages, villas, suburban residences, etc., accompanied by explanations, specifications, estimates, and elaborate details : prepared expressly for the use of projectors and artisans throughout the United States (1852)
Sloan, Samuel, 1815-1884 · Philadelphia : E.S. Jones & Co. · leaf 124
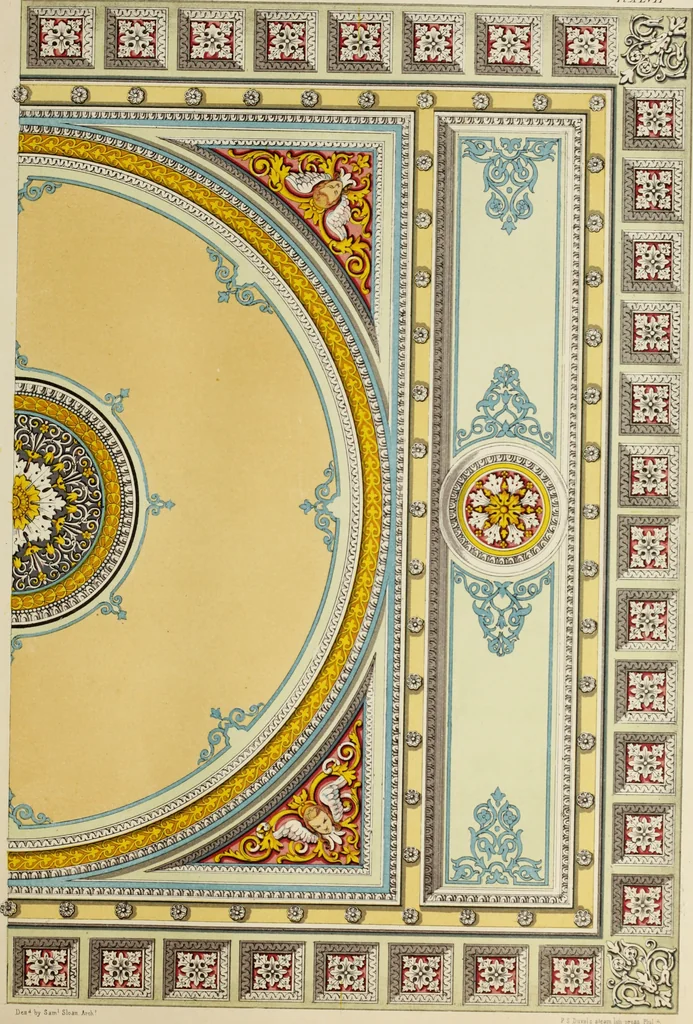
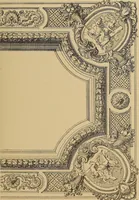
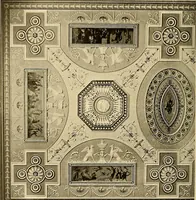
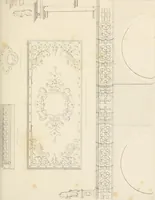
ding to the working drawings;the work being subject at all times to the decision of the Architect. DESIGN FOR A CEILING. Upon the opposite page we present a design for a ceiling. It may be executed either in stucco or fresco, but in thelatter case the principal panels must be retained in order to… … Des* by Sam1 Sloan Arch* THE CONTRACT.
Architecture, Domestic · Country homes
Internet Archive · Getty Research Institute · Public Domain Mark 1.0. Free to use for anything.