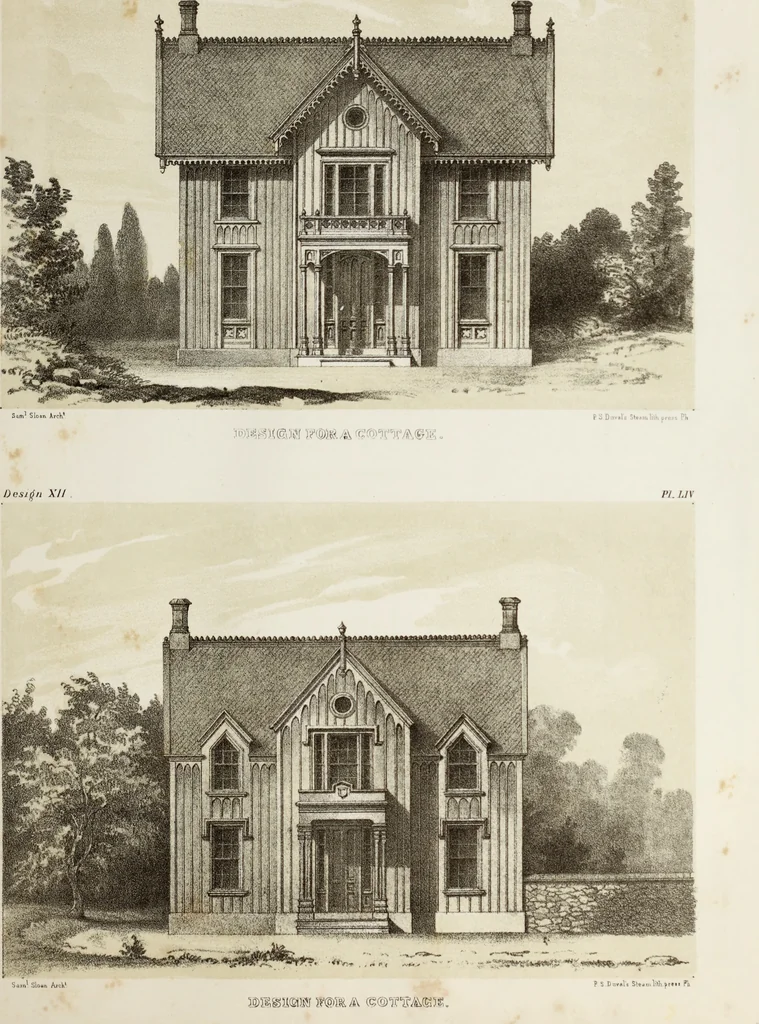
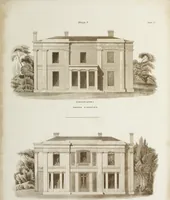
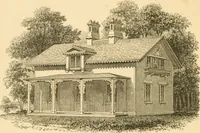
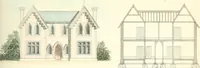
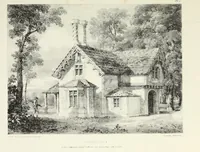
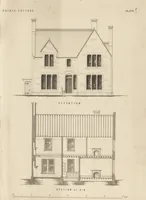
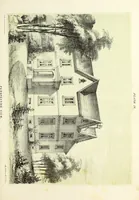
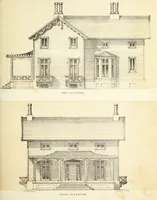
The model architect : a series of original designs for cottages, villas, suburban residences, etc., accompanied by explanations, specifications, estimates, and elaborate details : prepared expressly for the use of projectors and artisans throughout the United States (1852)
Sloan, Samuel, 1815-1884 · Philadelphia : E.S. Jones & Co. · leaf 142
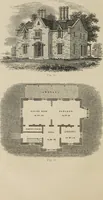
@ §3.25,Doors 1J inches thick, 11, delivered @ §2.25,Doors 1J inches thick, 4, delivered @ §2.00,Assorted lumber, 4200 feet @ §25.00 per M.Stairs, including all material, ...Front porch, including all material,Back, including all material, -Tin, for gutters and conductors, -Painting and glazing,… … A// TTT Bed Room.11 x 14 6
Architecture, Domestic · Country homes
Internet Archive · Getty Research Institute · Public Domain Mark 1.0. Free to use for anything.