The model architect : a series of original designs for cottages, villas, suburban residences, etc., accompanied by explanations, specifications, estimates, and elaborate details : prepared expressly for the use of projectors and artisans throughout the United States (1852)
Sloan, Samuel, 1815-1884 · Philadelphia : E.S. Jones & Co. · leaf 160
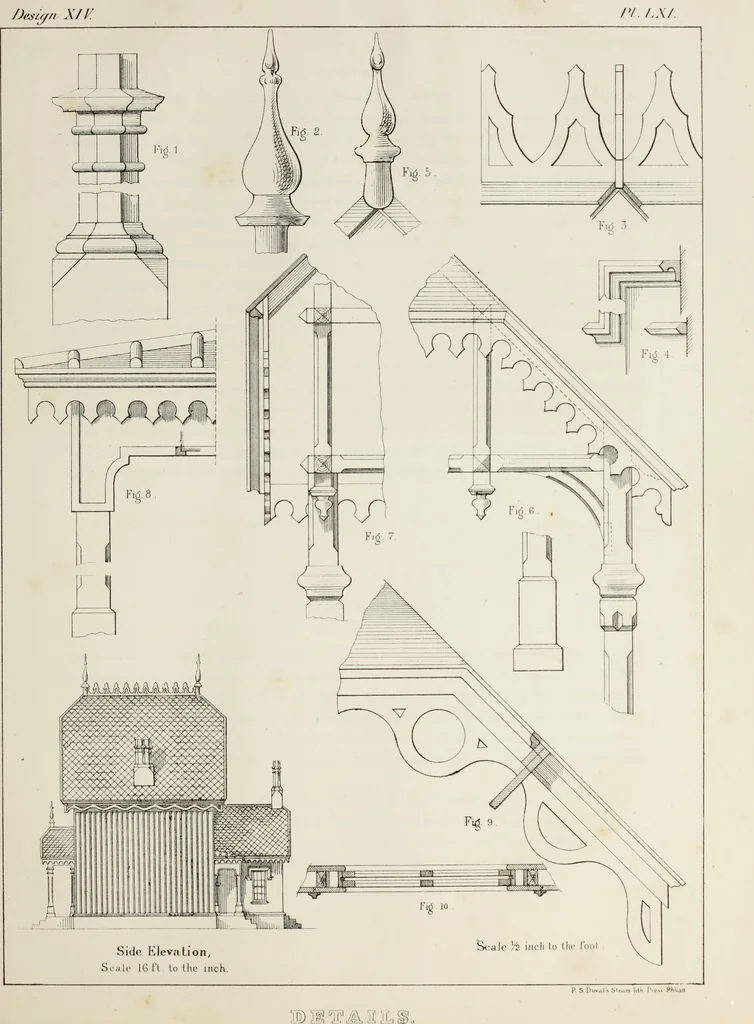
A COTTAGE. 67 On the right side of Plate LIX. are the ground plans of this design. It is also a good sized house, the scale being butone inch to sixteen feet. It is smaller, however, than the preceding design, and consequently less expensive. The porchestoo, being smaller, diminish the cost. The…
Architecture, Domestic · Country homes
Internet Archive · Getty Research Institute · Public Domain Mark 1.0. Free to use for anything.
![An illustration from Bicknell's village builder. Elevations and plans for cottages, villas, suburban residences, farm houses [etc.] also exterior and interior details for public and private buildings, with approved forms of contracts and specifications. Containing fifty-five plates drawn to scale (1872)](https://img.insideoutlibrary.com/img/200/ia-bicknellsvillage00bick-190-177.webp)
![An illustration from Bicknell's village builder. Elevations and plans for cottages, villas, suburban residences, farm houses [etc.] also exterior and interior details for public and private buildings, with approved forms of contracts and specifications. Containing fifty-five plates drawn to scale (1872)](https://img.insideoutlibrary.com/img/200/ia-bicknellsvillage00bick-48-25.webp)