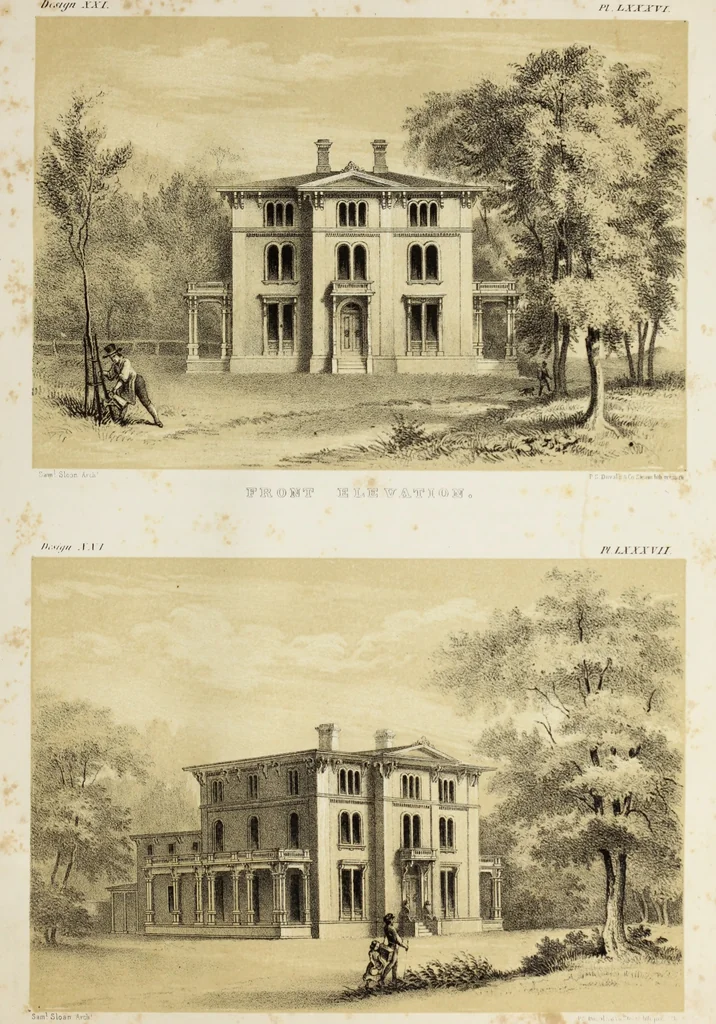
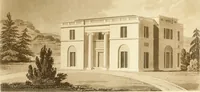
The model architect : a series of original designs for cottages, villas, suburban residences, etc., accompanied by explanations, specifications, estimates, and elaborate details : prepared expressly for the use of projectors and artisans throughout the United States (1852)
Sloan, Samuel, 1815-1884 · Philadelphia : E.S. Jones & Co. · leaf 224
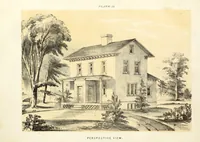
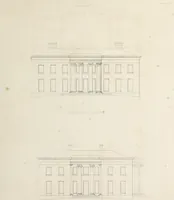
ing the servants. Plate LXXXIX. is of Details. Fig. 1. Details of the front door and balcony above. Fig. 2. Section of the balcony.Fig. 3. Chimney top and section. Fig. 4. Sill of the second story front window. Fig. 5. Cornice of the back building.> Plate XC. is also of Details. Fig. 1. Cornice… … A. g w m tw b&ibass M iTiiDiiy, jhi « jmS
Architecture, Domestic · Country homes
Internet Archive · Getty Research Institute · Public Domain Mark 1.0. Free to use for anything.