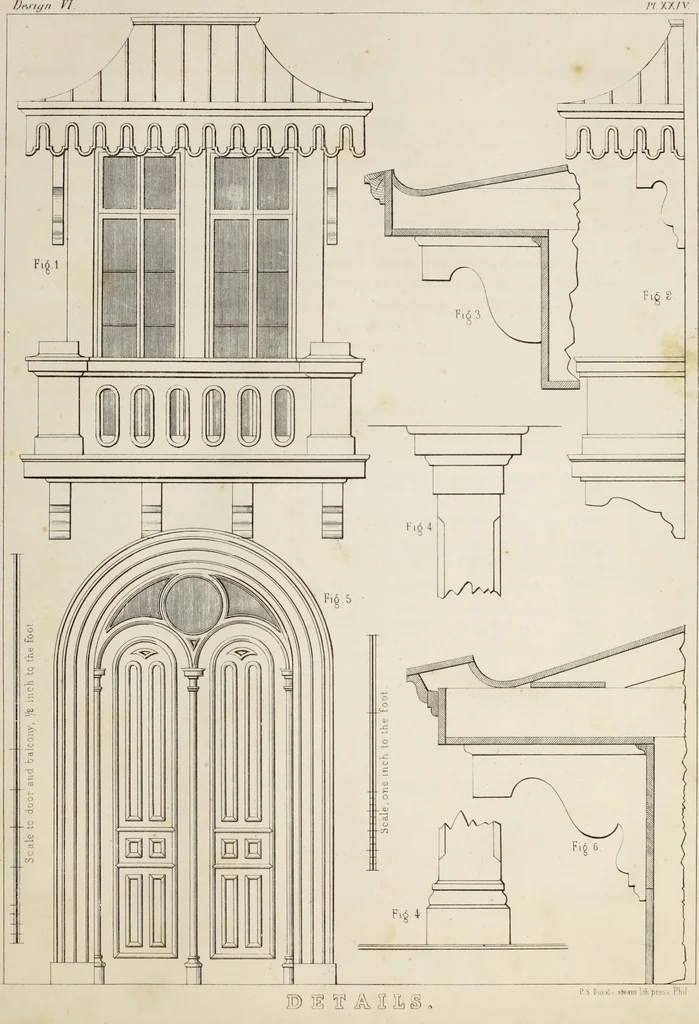
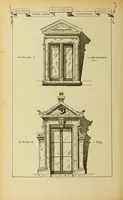
The model architect : a series of original designs for cottages, villas, suburban residences, etc., accompanied by explanations, specifications, estimates, and elaborate details : prepared expressly for the use of projectors and artisans throughout the United States (1852)
Sloan, Samuel, 1815-1884 · Philadelphia : E.S. Jones & Co. · leaf 66
0) COOC^3 … AN ITALIAN VILLA. 33 All others are stud partitions. The house is designed to be warmed by a furnace; and for its reception a case, six byeight feet, with double walls of single thickness, four inches apart, is built of hard brick in the cellar. The outside doors are one inch and three quarters…
Architecture, Domestic · Country homes
Internet Archive · Getty Research Institute · Public Domain Mark 1.0. Free to use for anything.