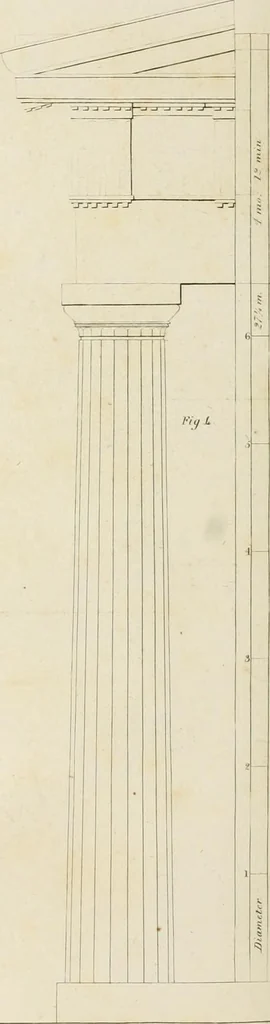
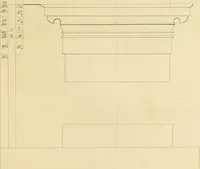
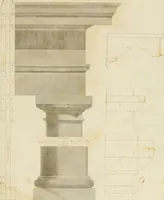
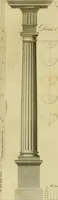
The modern architect : or, Every carpenter his own master ; embracing plans, elevations, specifications, framing, etc., for private houses, classic dwellings, churches, &c. to which is added a new system of stair-building (1854)
Shaw, Edward · Boston : Dayton and Wentworth · leaf 135
n Gothic architecture) a spiral stair-case. Vohite. The scroll which is appended to thecapital of the Ionic order. Wall-plates. Pieces of timber which are soplaced as to form the supports to the roof of abuilding. Well. The space occupied by a flight of stairs;the space left in the middle, beyond…
Architecture
Internet Archive · California Digital Library · Public Domain Mark 1.0. Free to use for anything.