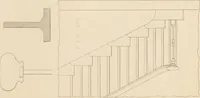
The modern architect : or, Every carpenter his own master ; embracing plans, elevations, specifications, framing, etc., for private houses, classic dwellings, churches, &c. to which is added a new system of stair-building (1854)
Shaw, Edward · Boston : Dayton and Wentworth · leaf 139
O G O O O GO O GO G O r:i o o G G O O ( O O O ■ ■ Q. O G O O O i O G O O G G Fiff I =1]^ Fii) o. I-1 If. J, Fiif -J ..^■■J vj \:j ,) C//I T F/. ,1> r,u !■; i-1.\> i>(;i;ic IJ < 1 n 1_ !/ oC 1. ■ — — — -• 40 : ^ f .fi y/ W fiy. ■>. ? Si; i … W.WMikcii Jr I. H I! ( I ,\ ,v I I i 11 >v T 1 s n V, r R . 77. / &4^ r^^
Architecture
Internet Archive · California Digital Library · Public Domain Mark 1.0. Free to use for anything.