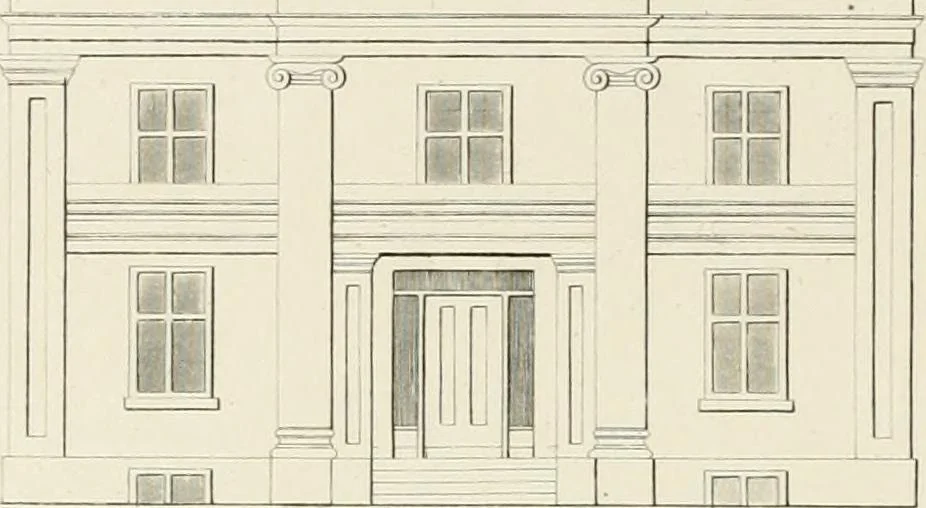
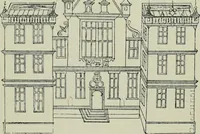
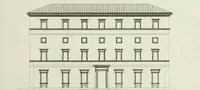
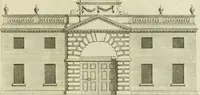
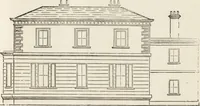
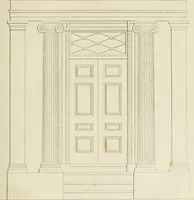
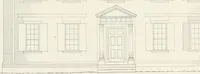
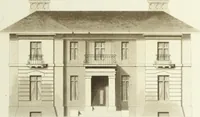
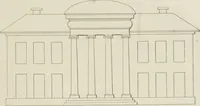
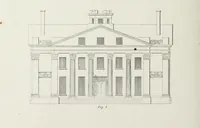
The modern architect : or, Every carpenter his own master ; embracing plans, elevations, specifications, framing, etc., for private houses, classic dwellings, churches, &c. to which is added a new system of stair-building (1854)
Shaw, Edward · Boston : Dayton and Wentworth · leaf 195
||lB|ll,^ />,/ . /■ ; _r—_r /-- .7/. f / /^ J ii_ F/. z:J f= 1 ijx 1 (• p — r]—-—^ ir 1 _=s=£ ^^^5 ^:=t— >./ … r n, 7i I ! F,<,., \ ^1 I J S.JJ &. /-? 8 K! : yy. /; S yl-J-
Architecture
Internet Archive · California Digital Library · Public Domain Mark 1.0. Free to use for anything.