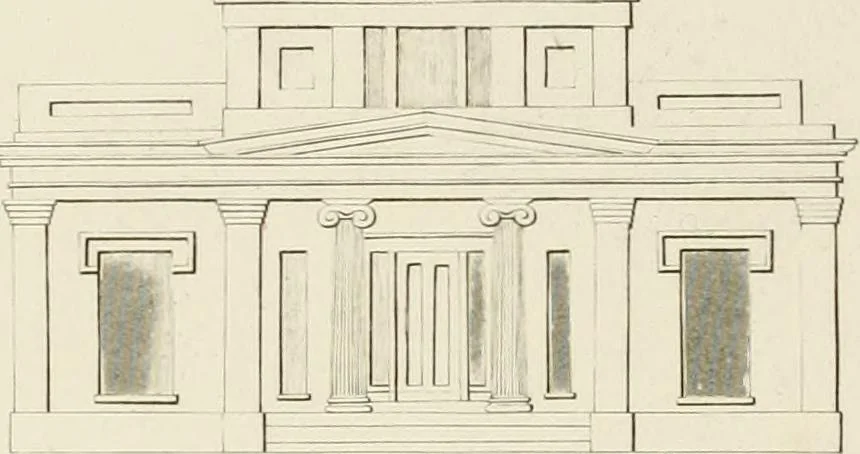
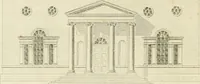
The modern architect : or, Every carpenter his own master ; embracing plans, elevations, specifications, framing, etc., for private houses, classic dwellings, churches, &c. to which is added a new system of stair-building (1854)
Shaw, Edward · Boston : Dayton and Wentworth · leaf 201
\ ^ .</ .Jl iF J-J. Ji % ii J \vw.n;t.,;m .)v //. (iiiisKc::LA.r? luj^ii />/ :r^,i 1 … Pia. S 11 . II I tfrw fr 1^ -_r -_r /.J . IdI, 1 , . ll, m^mm=y=^siz.\s T !_.. -J A G !K IK r ;i A .;y i i > iv i v //. :(, F,,/ I
Architecture
Internet Archive · California Digital Library · Public Domain Mark 1.0. Free to use for anything.