The modern builder's assistant, or, A concise epitome of the whole system of architecture : in which the various branches of that excellent study are establish'd on the most familiar principles and rendered adequate to every capacity ... (1757)
Halfpenny, William, d. 1755, Halfpenny, John, 18th cent, Morris, Robert, 1701-1754, Lightoler, T. (Timothy), 18th cent · London : Printed for James Rivington and J. Fletcher ... and Robert Sayer ... · leaf 73
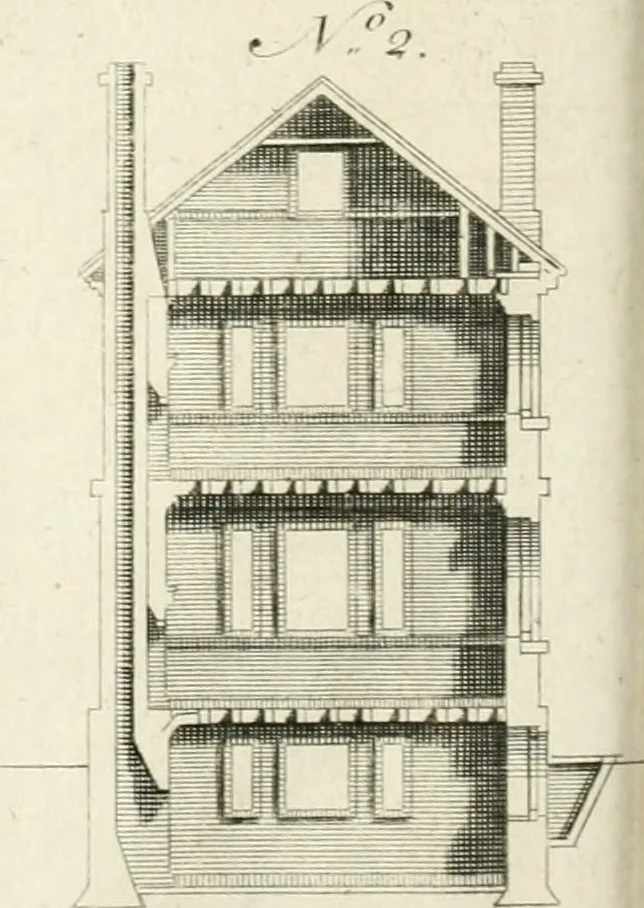
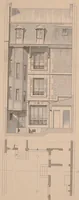
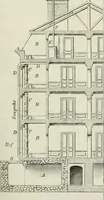
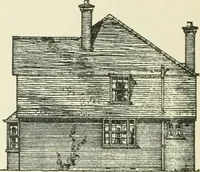
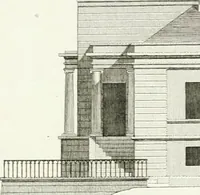
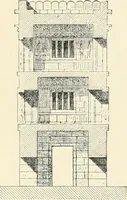
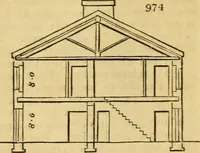
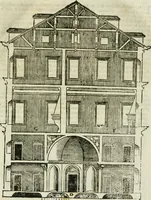
//:./r.,/^/:.-,,. n,r Cu^<!^^^^rY^^ dot [ 2, ] PART II. PLATE XXIII. Number I. TFI I S Plan, Elevation, and Sedlion, is intended for a fmallBuilding, or Summer Houfe, propofed to be fituated in a Gar-den, or fome rural Place. The Rooms of each Floor are to be 12 Feet fquare ; the CellarFloor to…
Architecture · Decoration and ornament
Internet Archive · Getty Research Institute · Public Domain Mark 1.0. Free to use for anything.