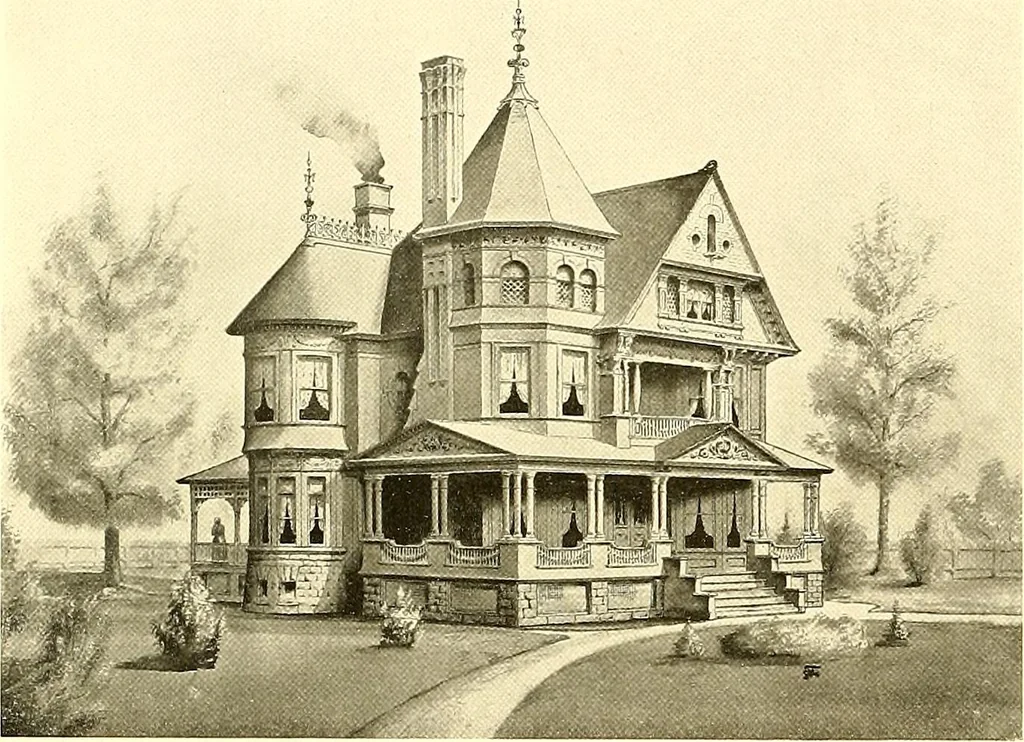
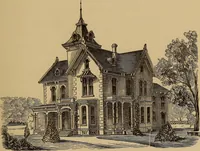
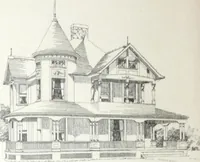
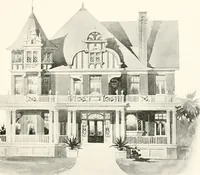
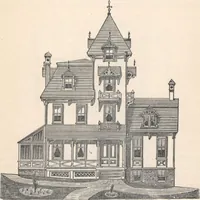
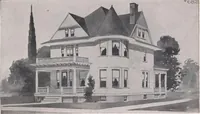
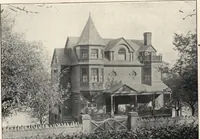
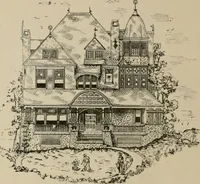
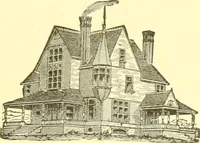
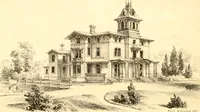
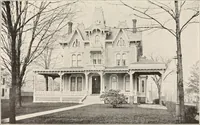
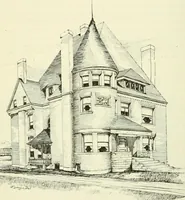
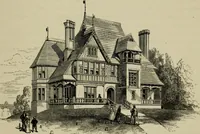
of cream with white trim-mings. Hardwood is largely used for interior trimming on the first floor, and all through the house is splendidlvfinished. Size—5±x7.i feet, over porches. Stories 11 and 10 feet, respectivelv. The grounds are spacious and beautiful, adding verv much to the design,the green… … RESIDENCE AT JANESVILLE, WIS.COST, S4,800 TO S5,000, Ceo. F Halberd Co., Aids. A NEW, modified Colonial house, as handsome and convenient a design as can be made forthe money. Every side abounds in beautiful features and good proportions. The hall throughthe house will be found suitable for any…
Architecture, Domestic
Internet Archive · Boston Public Library · Public Domain Mark 1.0. Free to use for anything.