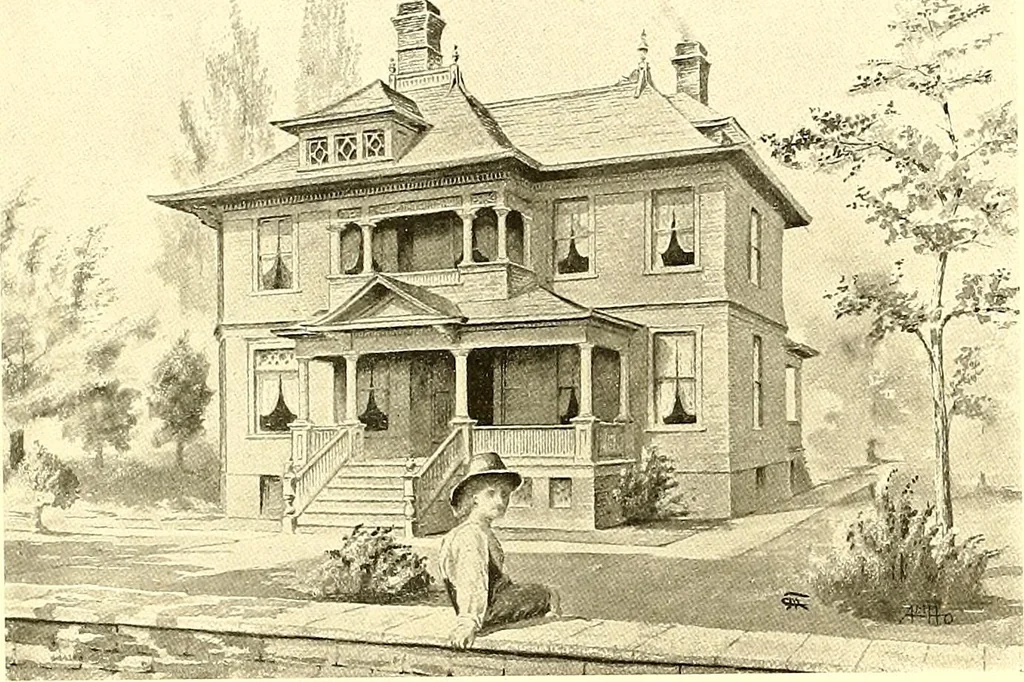
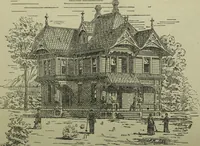
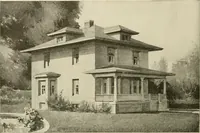
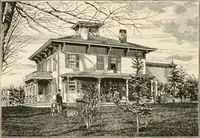
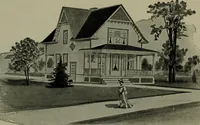
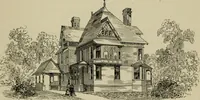
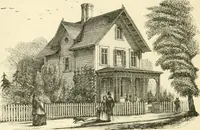
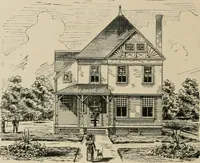
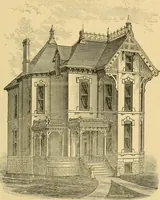
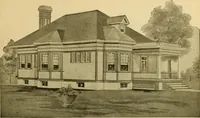
ried to suit ones taste or purse. All the interior details are tasteful, and most of the roomsare finished in hardwoods, the rest in cheaper woods in local use. Hardware, plumbing and glass are specifiedwith care for utility and finish. The house is frame, 2x6 studding, good cellar, stone… … DESrCN No. 10 B. PERSPECTIVE VIEW.COST. SI,600 TO si.aoo. Ceo. F. Barber & Lu.. ArcCs The aiove is a rather peculiar rlesi.a;n, Init is (ine of the most fascinatins; structures whenbuilt imaginable. There is a beautiful sonietliiny about it not found elsewhere. The plansare for a wide lot of…
Architecture, Domestic
Internet Archive · Boston Public Library · Public Domain Mark 1.0. Free to use for anything.