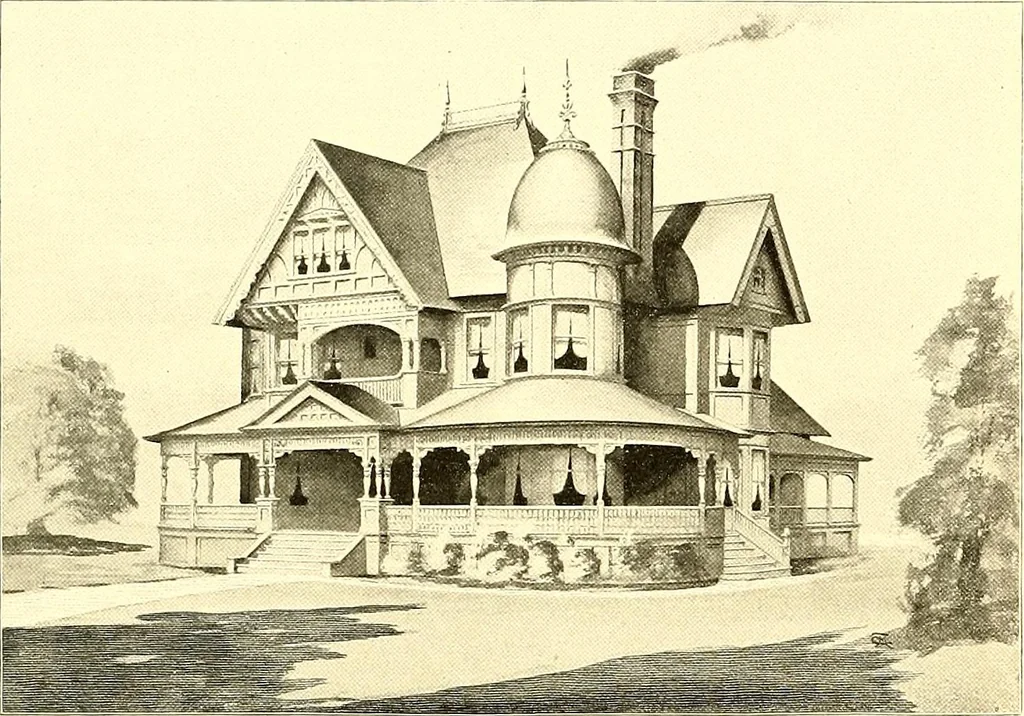
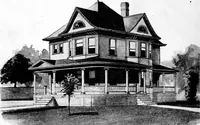
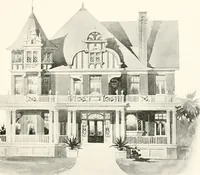
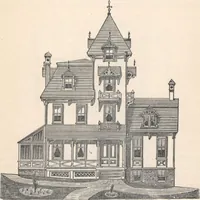
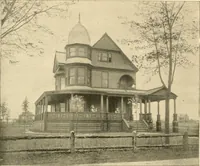
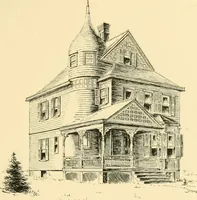
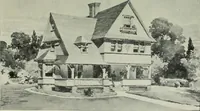
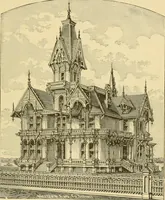
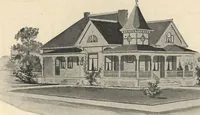
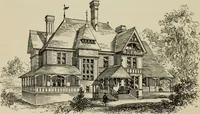
me house with ix6 studding. Roof shingled. No cellar is includedin the plan, yet as much cellar can be had as required at an additionarcost of from 51CXJ to 53iX).The open tower on third story can be reached from the attic and affords a ood -i-iew over surround-ing country. Size—5o feet front by 70… … DESIGN Xo. W. Cro F. Barber O Co., Airts RESIDENCE AT ELKIN. N. CCOST. S6,000 TO S6,300. This House under some conditions can be built at a cost of a little less than ^5,500 hut in manylocalities would cost as much as JB.OOO. Provisions have been made on the first floor for completeliving…
Architecture, Domestic
Internet Archive · Boston Public Library · Public Domain Mark 1.0. Free to use for anything.