Inside Out Library · Explore

Modern dwellings : a book of practical designs and plans for those who wish to build or beautify their homes (1901)

Geo. F. Barber & Co. Architects · Knoxville, Tenn., S.B. Newman & Co. · leaf 33

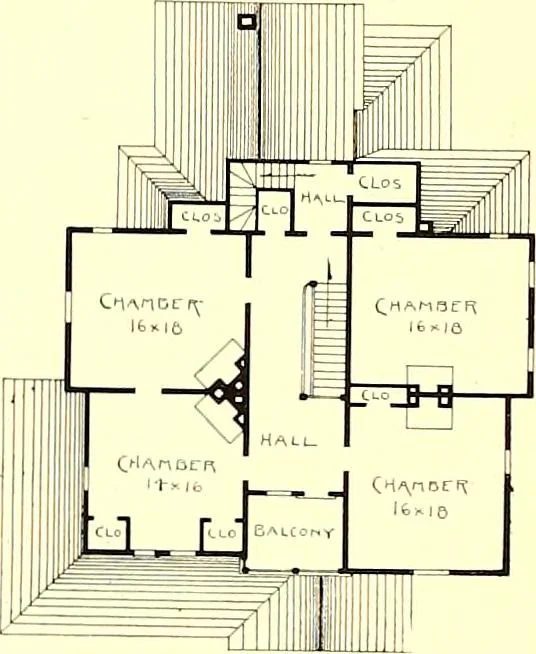
An illustration from Modern dwellings : a book of practical designs and plans for those who wish to build or beautify their homes, 1901, leaf 33
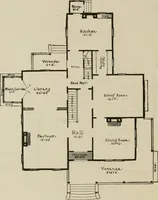
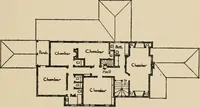
verv prettv effect.The gables were also treated the same. Two rooms and hall were finished in oak. the rest inbright pine, natural finish. Some very nice stone work, including steps, is worked in aroundthe front piazza. The house has a frontage of 56 feet over porches ; stories 10 feet and fl… … FIRST FLOOR PLAN.

Architecture, Domestic

Internet Archive · Boston Public Library · Public Domain Mark 1.0. Free to use for anything.
More pictures from Modern dwellings : a book of practical designs and plans for those who wish to build or beautify their homes

More like this