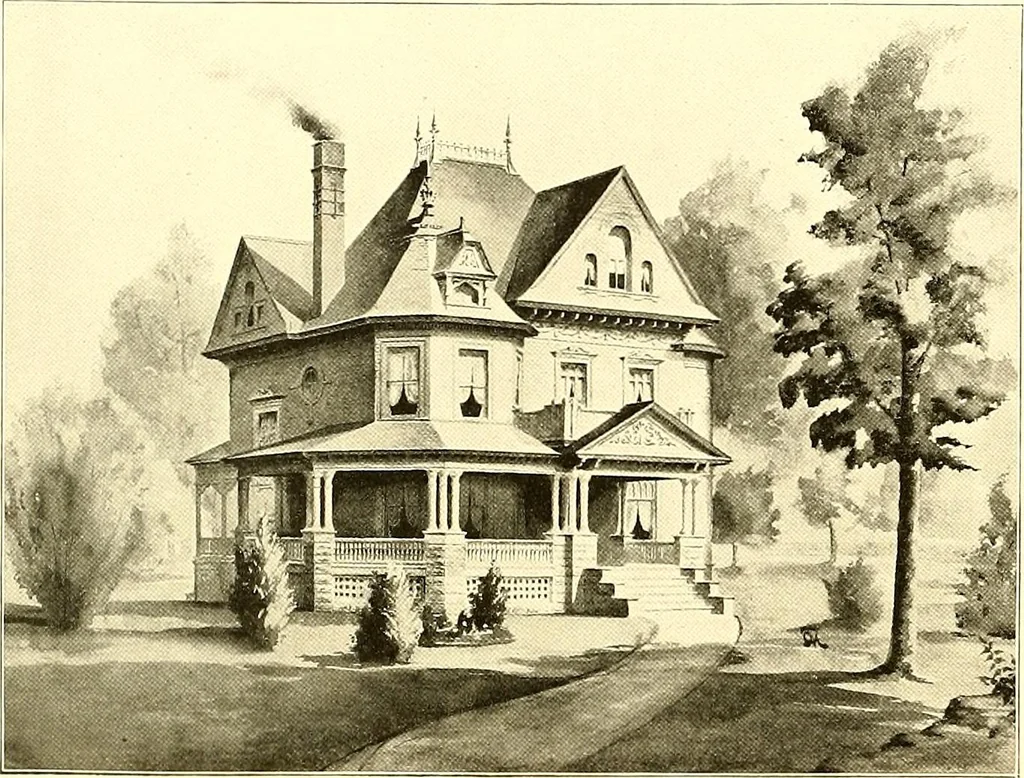
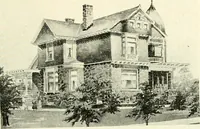
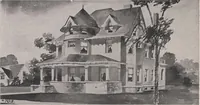
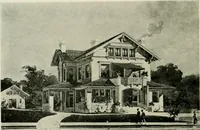
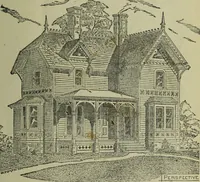
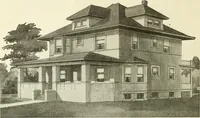
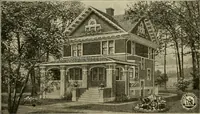
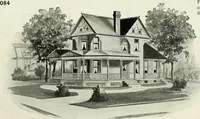
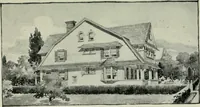
nience. The frame is 2x6 studdin;.;,sheathed, papered and weather-boarded. Roof slate. A good cellar is prorided. Foundation is ofbrick. The exterior design will bear study, as the proprietor required a house of merit in evervIjarticnlar. Hardwood finish is lilu;ally used for llie inside, with… … DF.SIGy Ko. n. RESIDENCE AT MARSHALL, MO. Ceo F Raiber& Co.. Arc!:. COST, S3,4O0 TO S3.60O. The fi^oor plans of this house were very carefully arranged, and one can not help butadmire the entire treatment, especially the hall. A neat grille treatment between parlor andhall gives an artistic…
Architecture, Domestic
Internet Archive · Boston Public Library · Public Domain Mark 1.0. Free to use for anything.