Inside Out Library · Explore

Modern dwellings : a book of practical designs and plans for those who wish to build or beautify their homes (1901)

Geo. F. Barber & Co. Architects · Knoxville, Tenn., S.B. Newman & Co. · leaf 35

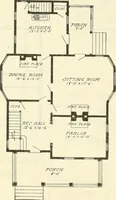
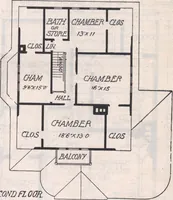
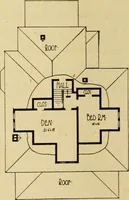
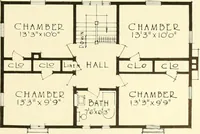
An illustration from Modern dwellings : a book of practical designs and plans for those who wish to build or beautify their homes, 1901, leaf 35
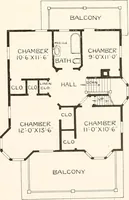
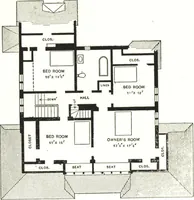
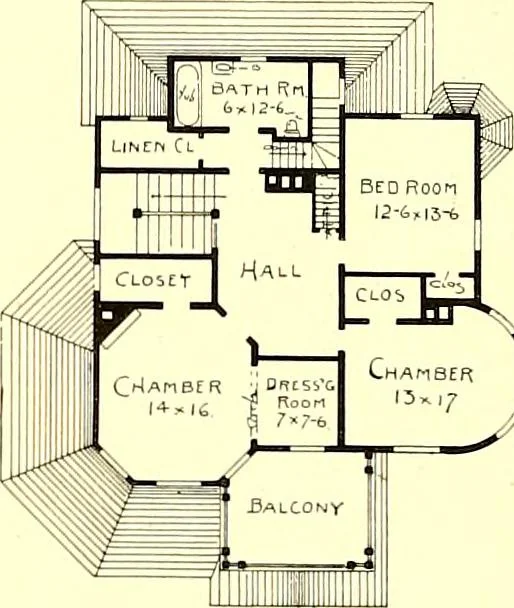
oth front and side entrance are pro\ided for the hall. Theexterior effect of the circle end of library is a beautiful feature, especially in the roof- Hard-wood is hberally used for interior finish. There are also many beautiful windows in the design.Good finish is employed throughout. The building… … SECOND FLOOR PLAN.

Architecture, Domestic

Internet Archive · Boston Public Library · Public Domain Mark 1.0. Free to use for anything.
More pictures from Modern dwellings : a book of practical designs and plans for those who wish to build or beautify their homes

More like this