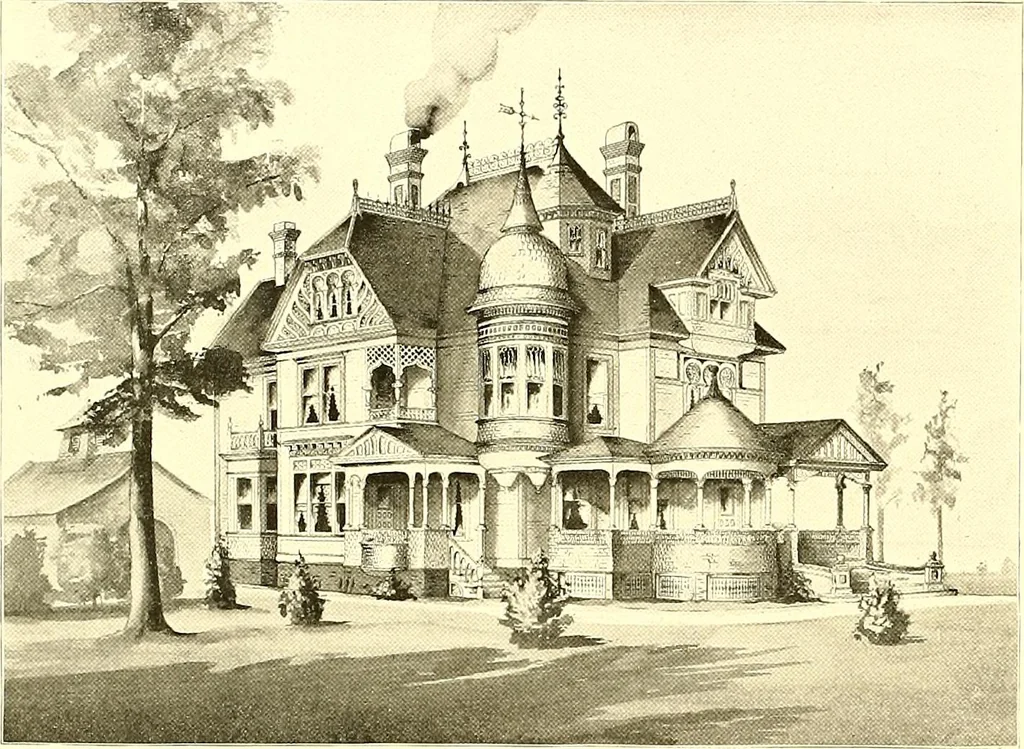
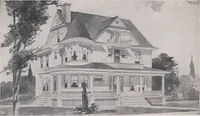
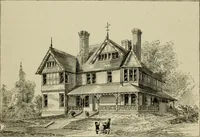
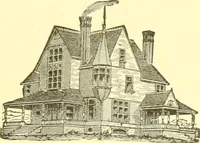
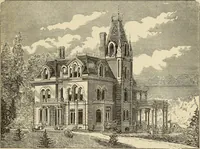
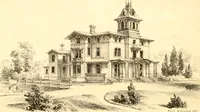
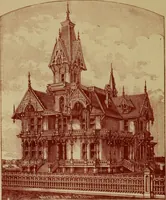
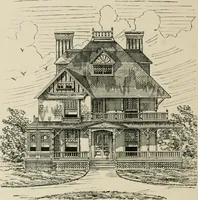
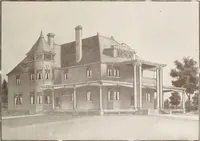
beautiful proportions from even- direction.The cellar is under the entire house, mth stone foundation. The hall is spacious and beautiful,and all other rooms arranged for convenience, on both floors. A beautiful porch spans the entirefront. The first floor rooms, exclusive of the kitchen and… … DESIGN No. SS. Gro F. Barhn- & Co.. .■Itc/s RESIDENCE OF EMERY F. LYNN, YOpNGSTOWN, OHIO. COST, S6,000 TO S6,50O. This house proves satisfactory, both in plan and appearance, wherever erected Ten room:are conveniently arran,s;ed, five on each floor. The front hall and veranda are special…
Architecture, Domestic
Internet Archive · Boston Public Library · Public Domain Mark 1.0. Free to use for anything.