Inside Out Library · Explore

Modern dwellings : a book of practical designs and plans for those who wish to build or beautify their homes (1901)

Geo. F. Barber & Co. Architects · Knoxville, Tenn., S.B. Newman & Co. · leaf 43

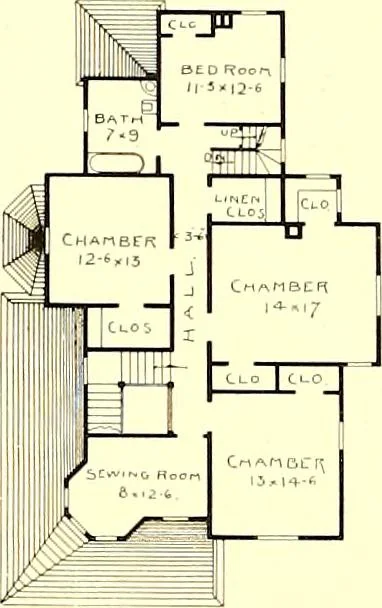
An illustration from Modern dwellings : a book of practical designs and plans for those who wish to build or beautify their homes, 1901, leaf 43
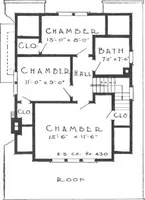
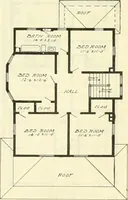
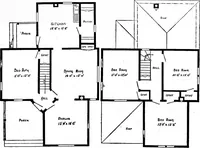
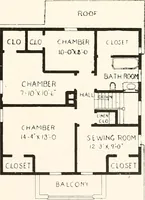
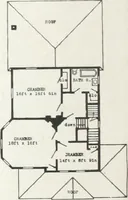
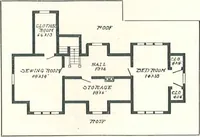
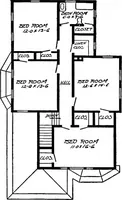
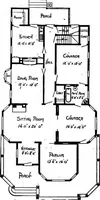
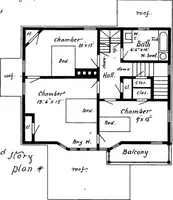
SECOND FLOOR PLAN. DESIGN Xo. ,2. KESIDENCE AT TOTTENVILLE, N. YCOST. S2,400 TO S2,600. Ceo. F. Baihrr & Co.. Arcts. The residence shown herewith contains many commendable features in the arrangement ofthe plan. There is a cellar under kitchen and back stairs 7 feet deep. The stories are 10…

Architecture, Domestic

Internet Archive · Boston Public Library · Public Domain Mark 1.0. Free to use for anything.
More pictures from Modern dwellings : a book of practical designs and plans for those who wish to build or beautify their homes

More like this