Inside Out Library · Explore

Modern dwellings : a book of practical designs and plans for those who wish to build or beautify their homes (1901)

Geo. F. Barber & Co. Architects · Knoxville, Tenn., S.B. Newman & Co. · leaf 45

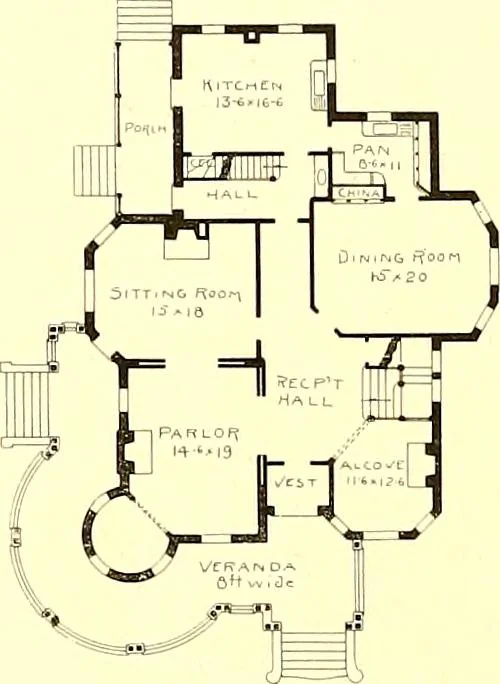
An illustration from Modern dwellings : a book of practical designs and plans for those who wish to build or beautify their homes, 1901, leaf 45
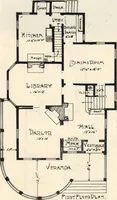
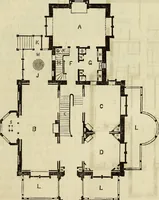
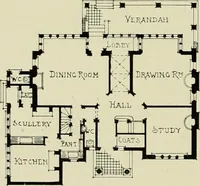
he cold winds. Roof is shingled.Foundation stone, hollow walls. Cellar under entire house. Steam heat. Main part of firststory finished in hardwoods. All interior material and finish is good. The stately tower,encircled by a broad, handsome veranda, is a special feature, giving the whole house a… … FIRST FLOOR PLAN. VIODERN DWELI^INGS 3 7

Architecture, Domestic

Internet Archive · Boston Public Library · Public Domain Mark 1.0. Free to use for anything.
More pictures from Modern dwellings : a book of practical designs and plans for those who wish to build or beautify their homes

More like this