Inside Out Library · Explore

Modern dwellings : a book of practical designs and plans for those who wish to build or beautify their homes (1901)

Geo. F. Barber & Co. Architects · Knoxville, Tenn., S.B. Newman & Co. · leaf 47

An illustration from Modern dwellings : a book of practical designs and plans for those who wish to build or beautify their homes, 1901, leaf 47
he second storv has six pleasantrooms, besides bath, closets, and a large sewing-room. Everything is in fiirst-class shape for a match-less Southern home. The cellar is located under the back part of house Brick foundation. Shinglesare used on the second story and roof. Light colonial colors are…

Architecture, Domestic

Internet Archive · Boston Public Library · Public Domain Mark 1.0. Free to use for anything.
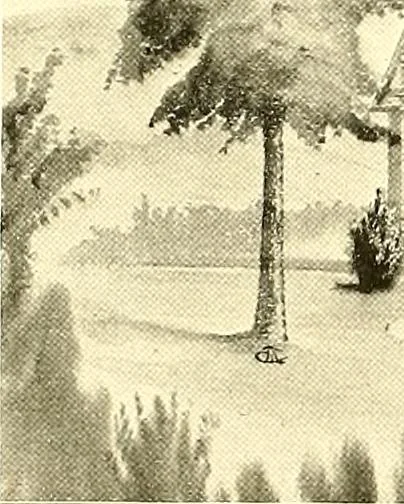
More pictures from Modern dwellings : a book of practical designs and plans for those who wish to build or beautify their homes

More like this