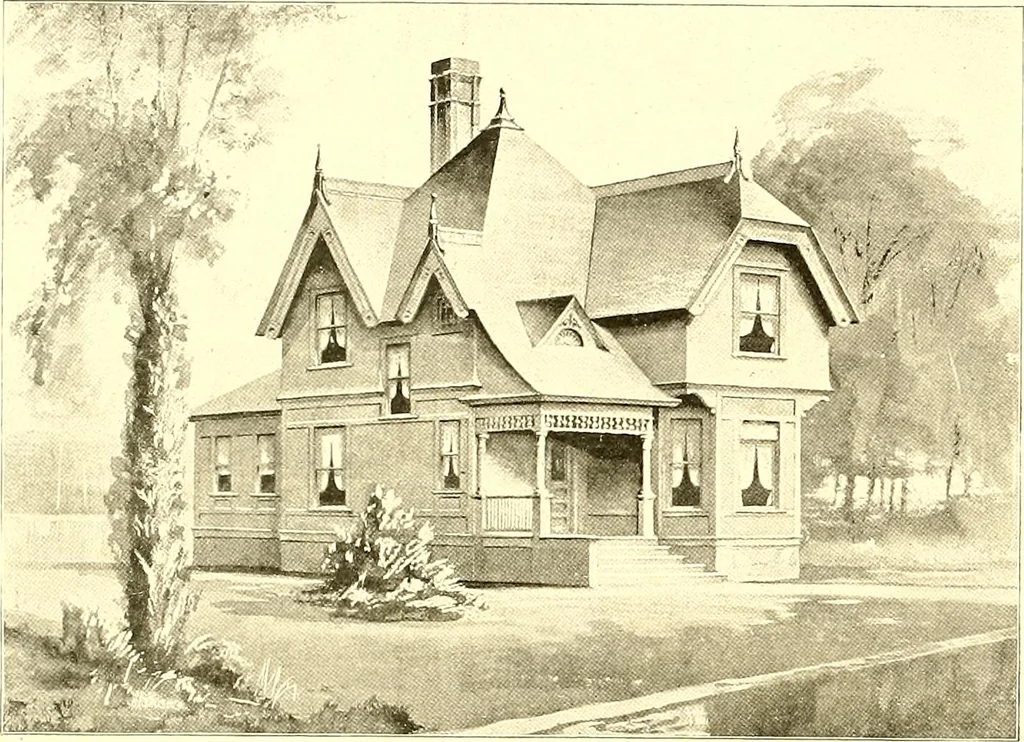
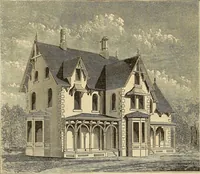
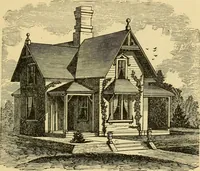
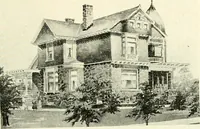
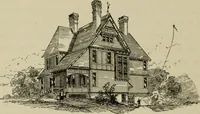
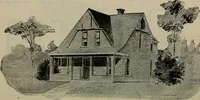
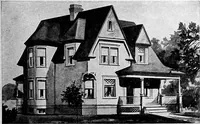
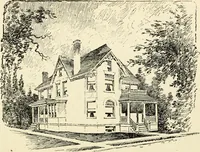
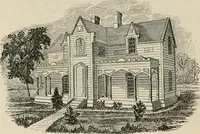
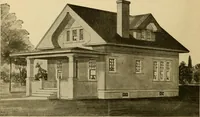
lonial house, every feature being studied for good effect- Cellar underentire house with stone foundation. Steam heat is used. This house was erected in brick veneerat a cost of about |3,500 in plain finish for inside, and common good brick for exterior walls. Theprice can be varied of course, and… … DES/GX Ao 3S. ^ MODEL COTTAGE. (T,-». A A.i/«./a.^ Co , .l/tYi. COST. IN FRAME, Sl,200 TO SI.500.COST, IN BRICK, SI,400 TO SI,600 This liTTi.E home, erected at Pottsville, Iowa, is a model home, one and one-half storiescellar under entire house. Second story, gables and roof are shingled. Furnace…
Architecture, Domestic
Internet Archive · Boston Public Library · Public Domain Mark 1.0. Free to use for anything.