Inside Out Library · Explore

Modern dwellings : a book of practical designs and plans for those who wish to build or beautify their homes (1901)

Geo. F. Barber & Co. Architects · Knoxville, Tenn., S.B. Newman & Co. · leaf 49

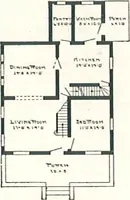
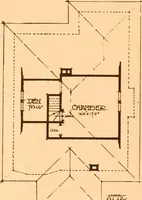
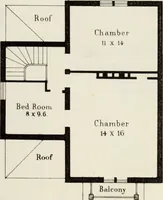
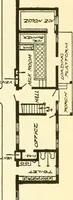
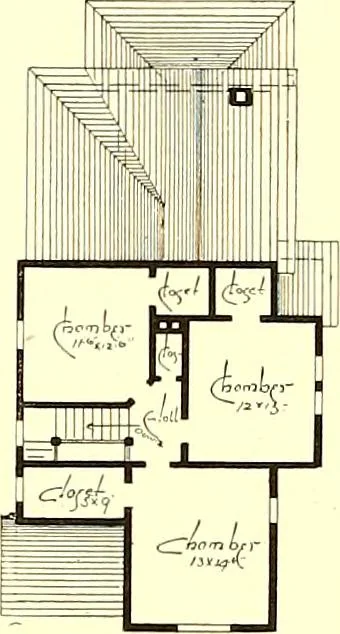
An illustration from Modern dwellings : a book of practical designs and plans for those who wish to build or beautify their homes, 1901, leaf 49
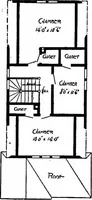
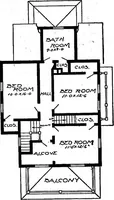
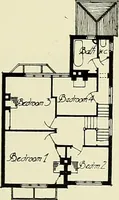
cond story, gables and roof are shingled. Furnace heat was used!Paint work is used for the interior in all except parlor and dining-room, which has woodwork ofvarnished pine. Width, 28 feet 3 inches; length, 47 feet 3 inches over porches. Stories are 9 feetand 8 feet B inches. Foundation may be of… … SECOND FLOOR PLAN. ^

Architecture, Domestic

Internet Archive · Boston Public Library · Public Domain Mark 1.0. Free to use for anything.
More pictures from Modern dwellings : a book of practical designs and plans for those who wish to build or beautify their homes

More like this