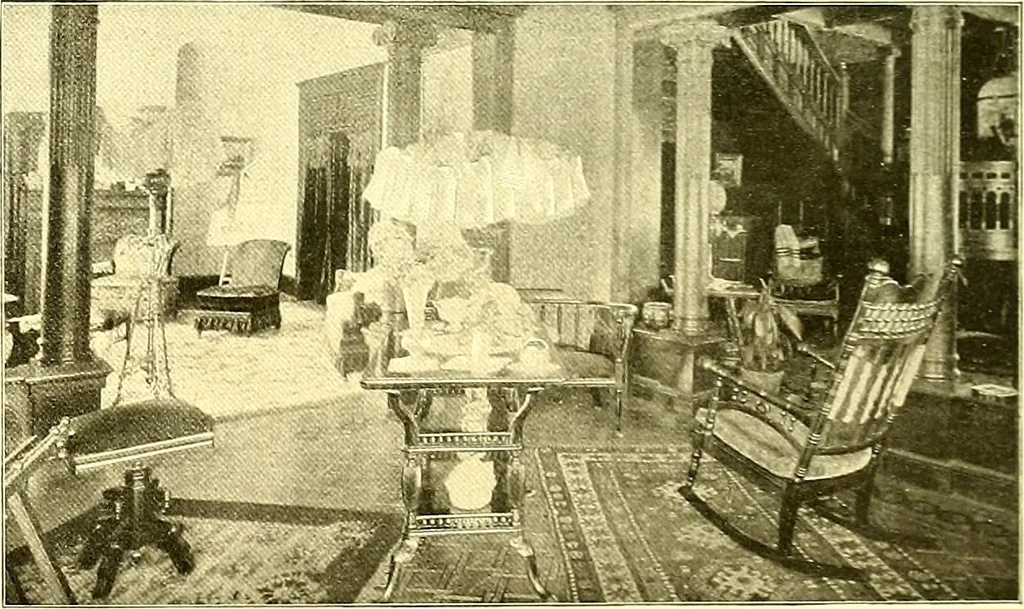
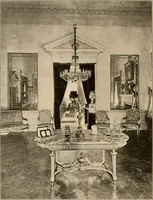
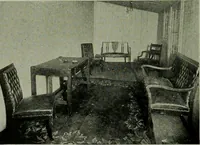
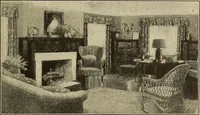
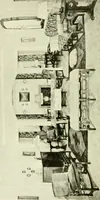
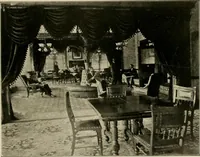
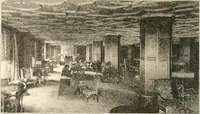
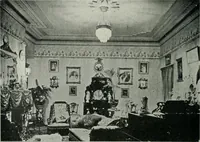
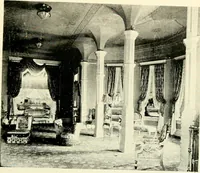
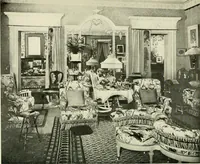
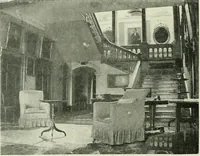
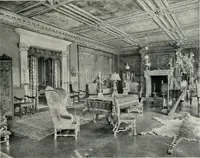
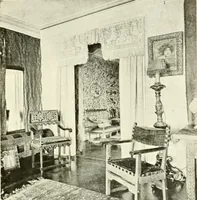
he hall and dining-room. The wood is of qnartered-oak, filled with an English green filler.Heavy Ionic columns are used in support of floor above. VIEWS IN THE RESIDENCE OF MR. L. TERWILLIGER, NEW YORK. In the lower cut we show parlor and hall from the reception-room,where beams and Ionic columns… … RECEPTION-ROOM AND PARLOR, 44 tvlODERN DWKLLIINIGS
Architecture, Domestic
Internet Archive · Boston Public Library · Public Domain Mark 1.0. Free to use for anything.