Inside Out Library · Explore

Modern dwellings : a book of practical designs and plans for those who wish to build or beautify their homes (1901)

Geo. F. Barber & Co. Architects · Knoxville, Tenn., S.B. Newman & Co. · leaf 53

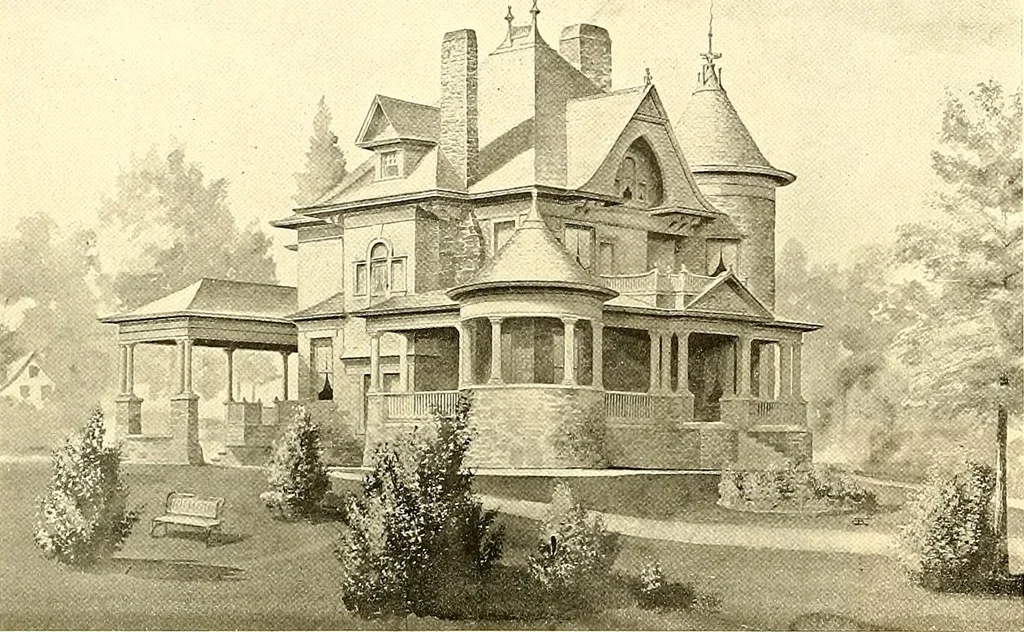
An illustration from Modern dwellings : a book of practical designs and plans for those who wish to build or beautify their homes, 1901, leaf 53
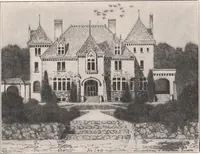
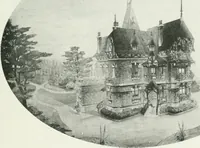
RECEPTION-ROOM AND PARLOR, 44 tvlODERN DWKLLIINIGS … DESIGN No C. otc h. Ba > At > RESIDENCE AT CHICAGO, ILL.COST, SII.OOO TO iia.ooo. The above design calls for cobble-stone for the first story, with fraine for the second—the framepart being covered with slate, as is also the roof. The basement is carried under the entire lionse 7 feetand all…

Architecture, Domestic

Internet Archive · Boston Public Library · Public Domain Mark 1.0. Free to use for anything.
More pictures from Modern dwellings : a book of practical designs and plans for those who wish to build or beautify their homes

More like this