Inside Out Library · Explore

Modern dwellings : a book of practical designs and plans for those who wish to build or beautify their homes (1901)

Geo. F. Barber & Co. Architects · Knoxville, Tenn., S.B. Newman & Co. · leaf 53

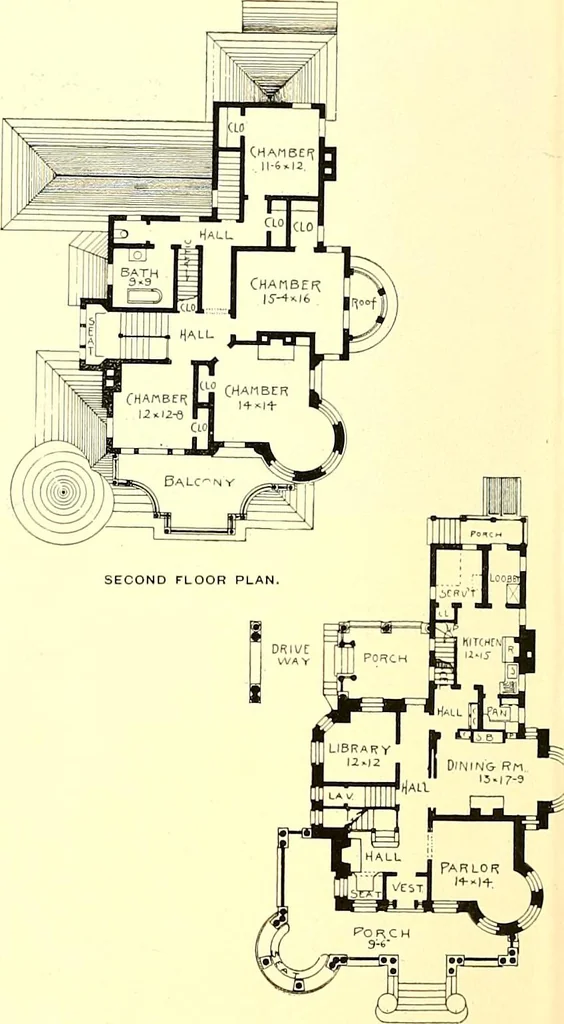
An illustration from Modern dwellings : a book of practical designs and plans for those who wish to build or beautify their homes, 1901, leaf 53
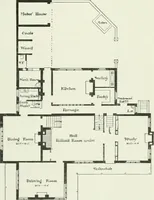
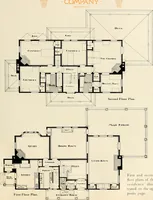
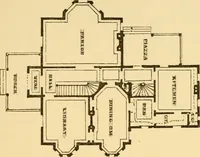
buffet and all the doors and windows, on either side, are built in one solid piece ofoak finish, the ceiling of room is paneled in oak, and the same beautiful finish is carried throughout.The tower is carried up in stone to the frieze line, under a conical roof of splendid proportions. Thesame… … FIRST FLOOR PWAN- rvIODERN DWELLINGS 45

Architecture, Domestic

Internet Archive · Boston Public Library · Public Domain Mark 1.0. Free to use for anything.
More pictures from Modern dwellings : a book of practical designs and plans for those who wish to build or beautify their homes

More like this