Inside Out Library · Explore

Modern dwellings : a book of practical designs and plans for those who wish to build or beautify their homes (1901)

Geo. F. Barber & Co. Architects · Knoxville, Tenn., S.B. Newman & Co. · leaf 55

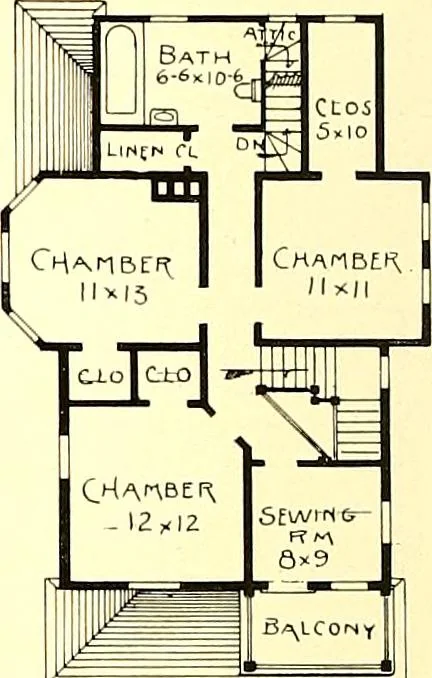
An illustration from Modern dwellings : a book of practical designs and plans for those who wish to build or beautify their homes, 1901, leaf 55
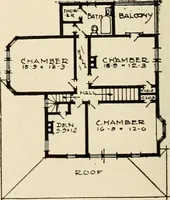
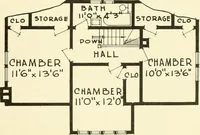
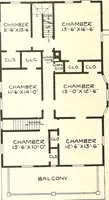
SECOND FLOOR PLAN. DESIGN No. IS. Geo. F. Barber & Co., Arcts. KLONDIKE.COST. S2,300 TO $2,500. In this design we present an S-room house, arranged to be built at a moderate costand have all necessary conveniences usuallv found in houses of much larger proportionsand higher cost. There is a…

Architecture, Domestic

Internet Archive · Boston Public Library · Public Domain Mark 1.0. Free to use for anything.
More pictures from Modern dwellings : a book of practical designs and plans for those who wish to build or beautify their homes

More like this