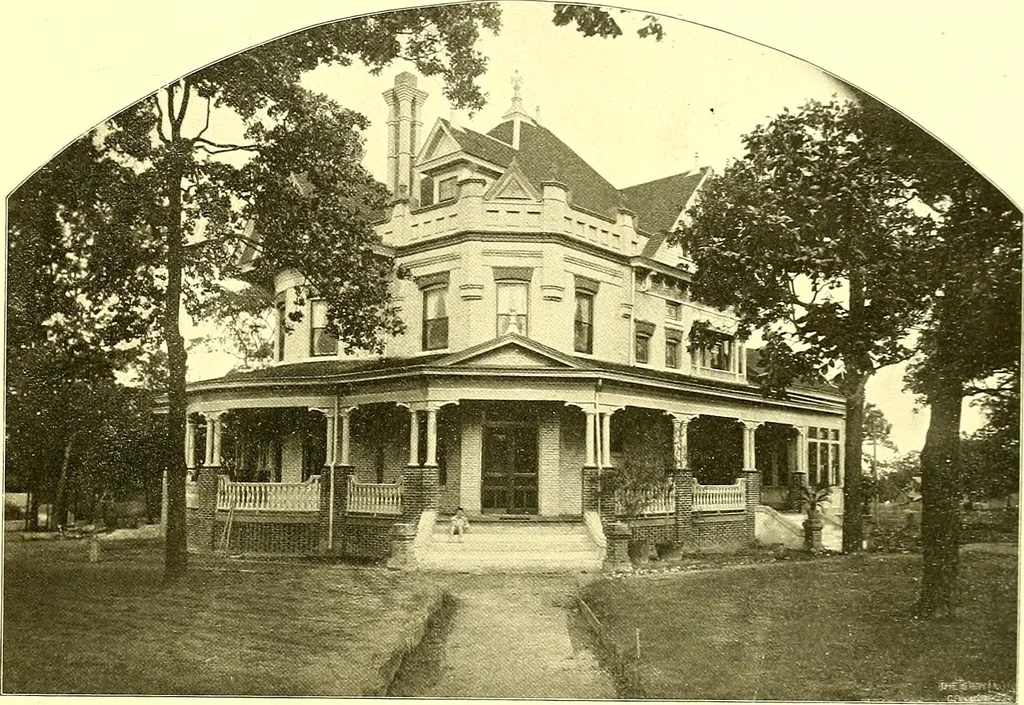
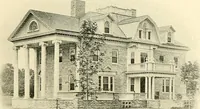
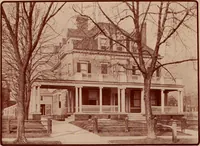
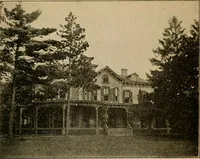
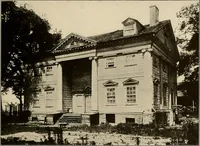
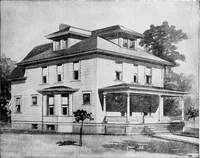
SECOND FLOOR PLAN. … DESIGN No. LK. PERSPECTIVE VIEW.RESIDENCE OF L. L. JESTER, TYLER, TEXAS. Gto. F. Barber ^ Co.. Arcts. There is a basement under all of the back part up to the sitting-room, the heater beino- under the chamber, and thecoal-room under the bath and closet, with cellar under the kitchen, and is nicelv…
Architecture, Domestic
Internet Archive · Boston Public Library · Public Domain Mark 1.0. Free to use for anything.