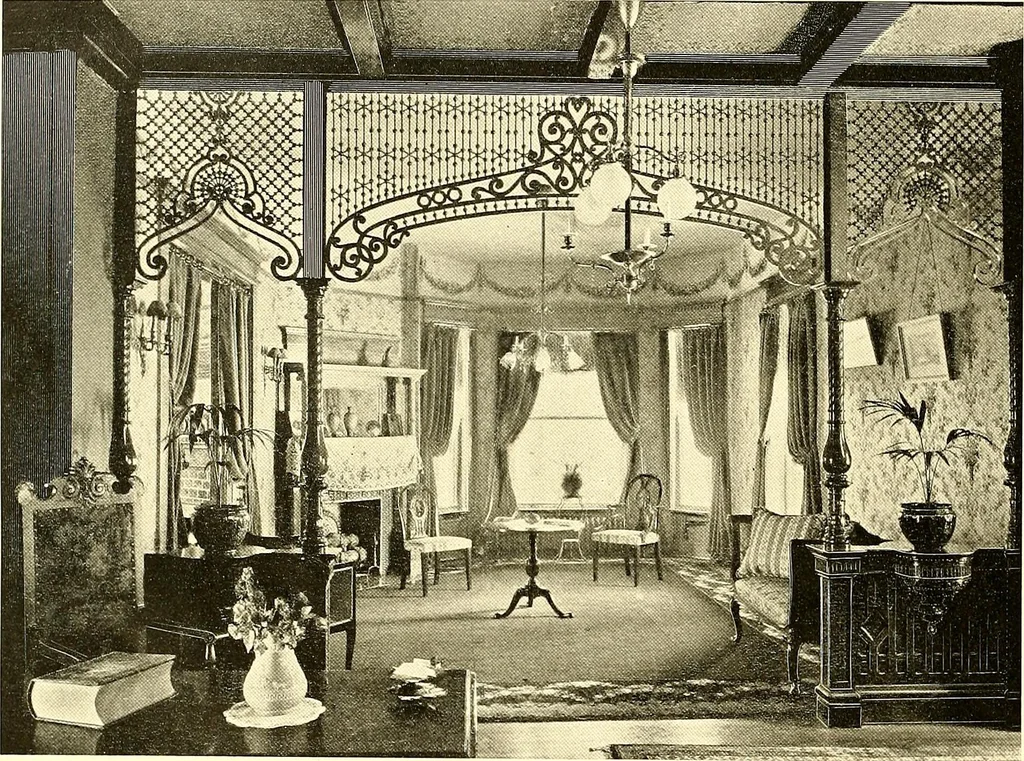
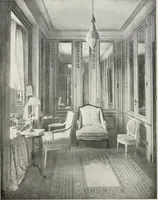
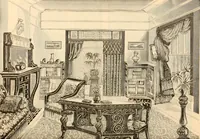
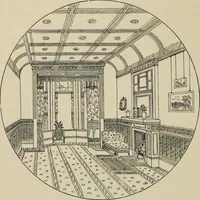
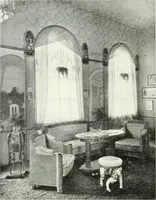
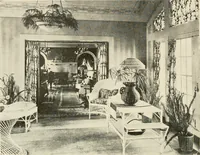
DESlcy .\o NORTHEAST VIEW. RESIDENCE OF C. R. JOY. [Sre Pages 5-2 and 55 for Interior Vieics of this House.) 52 MODERN DWELLINOS … The grille is of oak, patteinedsomewhat after the Moorish. On thepaneled base at the two sides semi-cir-cular corbies, beautifully carved, sup-port a circular top for support of potplants, statuary or the like. The grillespans the entire width of the parlor, asshown in the plan. The heavy beamand…
Architecture, Domestic
Internet Archive · Boston Public Library · Public Domain Mark 1.0. Free to use for anything.