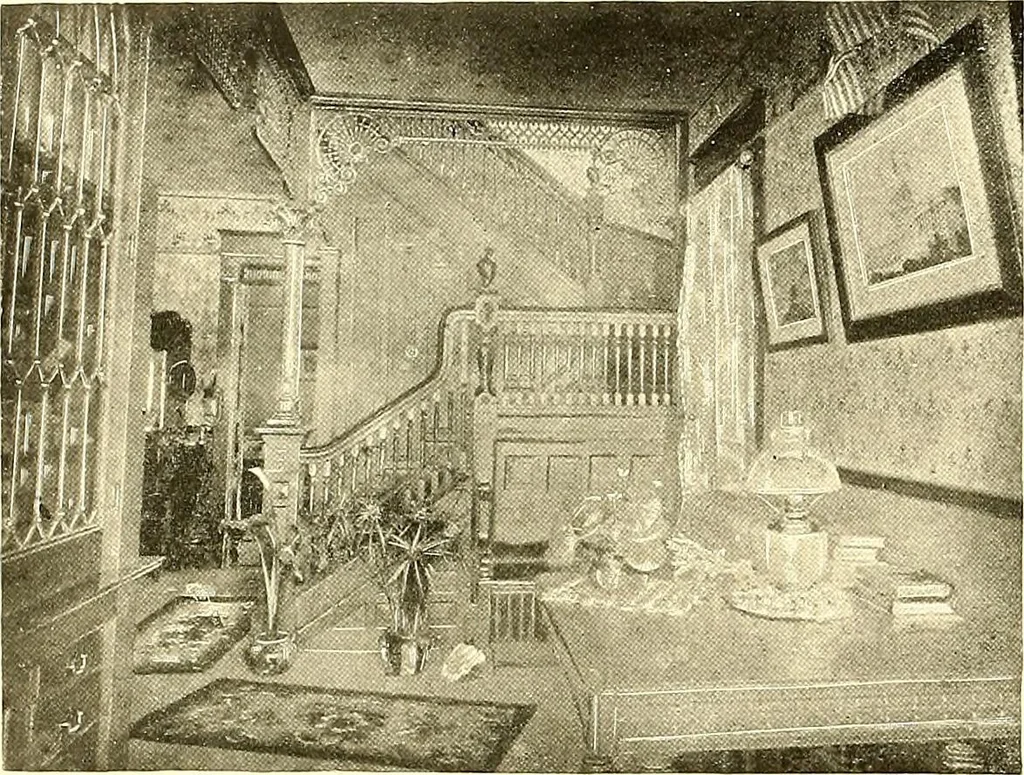
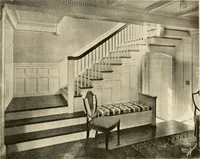
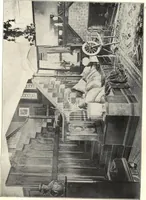
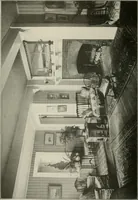
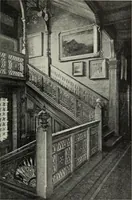
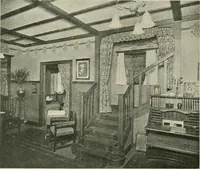
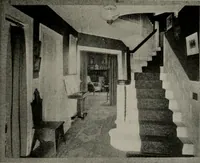
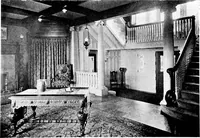
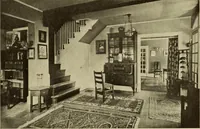
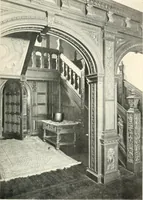
VIEW IN THE HALL OF DESIGN No, 46.Showing quartered-oak stair-case and grille effect, as viewed from the parlor 56 MODERN! DWEI.LINGS … GLIMPSE OF THE HALL. The two interiors on this page and page 55 are views in the hall—onefrom the parlor, the other from a window in the nook. The} show the effectof the grille work and the general arrangement of the stairs. The wood isqnartered-oak, and such a stair treatment can be had in any…
Architecture, Domestic
Internet Archive · Boston Public Library · Public Domain Mark 1.0. Free to use for anything.