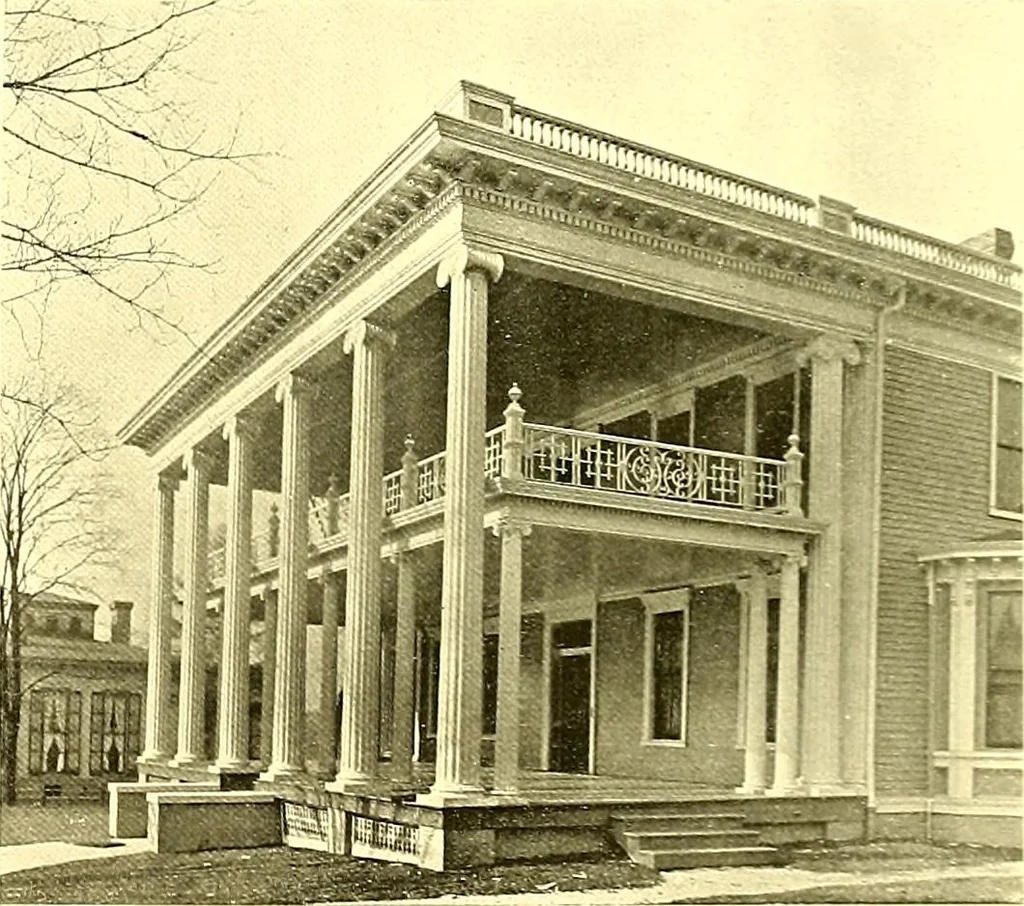
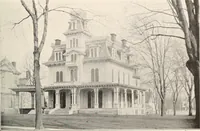
arge and roomy, theporch being in splendid proportion thereto. The columns are some 22feet high in the main porch and the smaller ones about one-half that.Both porches were built at once, being in reality but one single structure.Size of the floor plan is 22x61 feet. The entire porch is painted… … IONIC PORCH RECENTLY ADDED TO RESIDENCE OF R. p. GETTYS. ESQ.KNOXVILLE, TENN. 58 i\/tODERN DWELLINOS
Architecture, Domestic
Internet Archive · Boston Public Library · Public Domain Mark 1.0. Free to use for anything.