Inside Out Library · Explore

Modern dwellings : a book of practical designs and plans for those who wish to build or beautify their homes (1901)

Geo. F. Barber & Co. Architects · Knoxville, Tenn., S.B. Newman & Co. · leaf 73

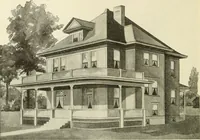
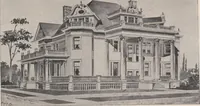
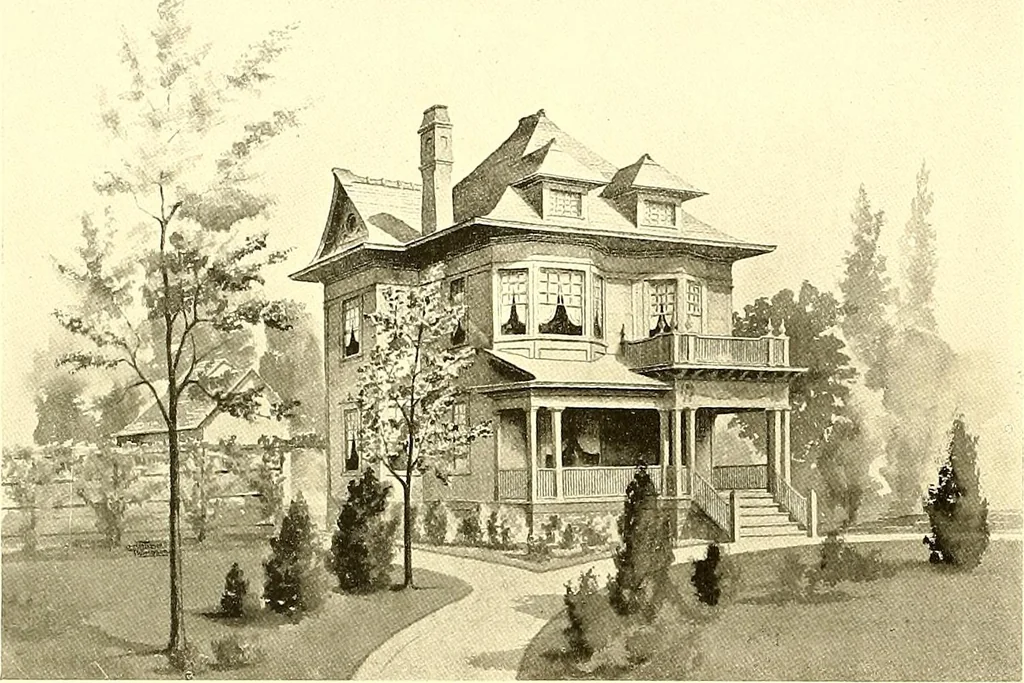
An illustration from Modern dwellings : a book of practical designs and plans for those who wish to build or beautify their homes, 1901, leaf 73
signed. A good cellar is provided, and stone foundation, including stone forporch piers. The roof, which is simple in construction, is nicelv studded with artistic dormers. The sitting-room bay extendsup to the main cornice and is roofed in artistic shape. Hardwood is extensivelv used for interior…

Architecture, Domestic

Internet Archive · Boston Public Library · Public Domain Mark 1.0. Free to use for anything.
More pictures from Modern dwellings : a book of practical designs and plans for those who wish to build or beautify their homes

More like this