Inside Out Library · Explore

Modern dwellings : a book of practical designs and plans for those who wish to build or beautify their homes (1901)

Geo. F. Barber & Co. Architects · Knoxville, Tenn., S.B. Newman & Co. · leaf 73

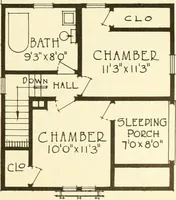
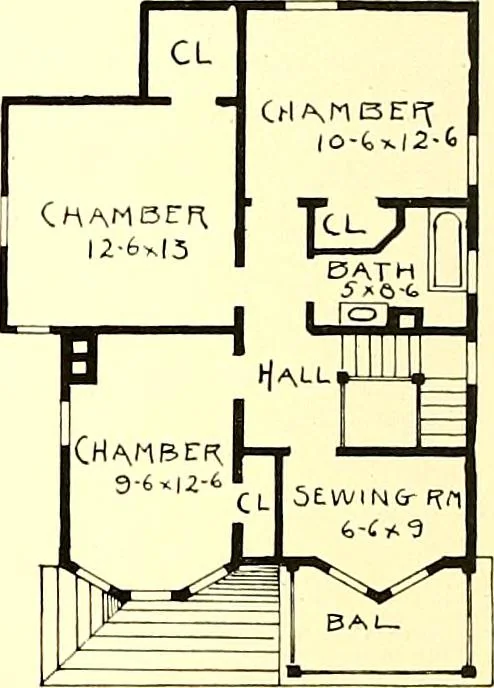
An illustration from Modern dwellings : a book of practical designs and plans for those who wish to build or beautify their homes, 1901, leaf 73
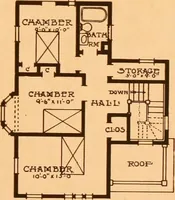
SE30ND FLOOR PLAN DESIGN No. 53. TASTY AND CHEAP. COST, $1,500 TO SI,700. Geo. F. Barber & Co.. Arcfs. The above Colonial cottage was desi,t;nefl for a liandsonie home at a moderate cost. Seven roomsare provided, with man} conveniences, A small cellar is provided under the ball and kitchen,…

Architecture, Domestic

Internet Archive · Boston Public Library · Public Domain Mark 1.0. Free to use for anything.
More pictures from Modern dwellings : a book of practical designs and plans for those who wish to build or beautify their homes

More like this