Inside Out Library · Explore

Modern dwellings : a book of practical designs and plans for those who wish to build or beautify their homes (1901)

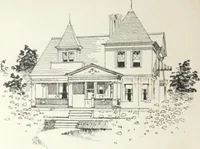
Geo. F. Barber & Co. Architects · Knoxville, Tenn., S.B. Newman & Co. · leaf 76

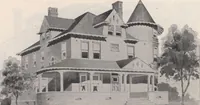
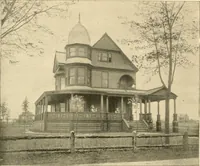
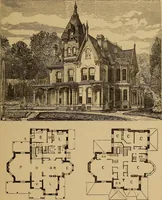
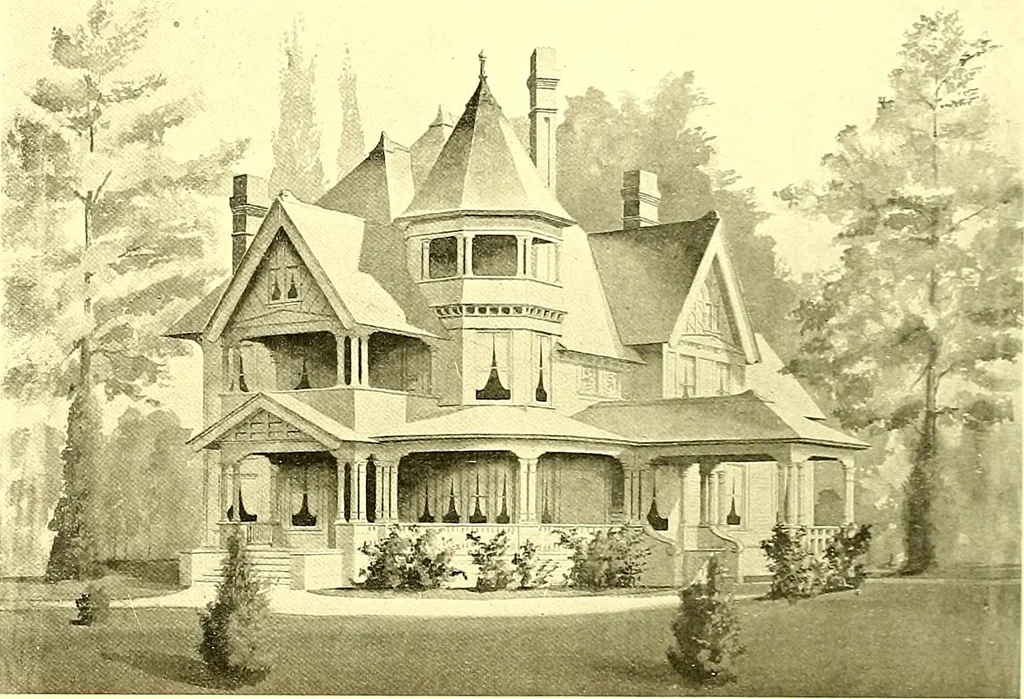
An illustration from Modern dwellings : a book of practical designs and plans for those who wish to build or beautify their homes, 1901, leaf 76
DES/Gj\ .Vo. MODEL SOUTHERN HOME. COST, S5,800 TO SS,200, G^O- F Barber c: Co.. Arcti. FIRST FLOOR PLAN. In the above illustration we have a home of many attractive features, both for tlie interior andexterior. The splendid veranda extends around from the front entrance to the side, where a…

Architecture, Domestic

Internet Archive · Boston Public Library · Public Domain Mark 1.0. Free to use for anything.
More pictures from Modern dwellings : a book of practical designs and plans for those who wish to build or beautify their homes

More like this