Inside Out Library · Explore

Modern dwellings : a book of practical designs and plans for those who wish to build or beautify their homes (1901)

Geo. F. Barber & Co. Architects · Knoxville, Tenn., S.B. Newman & Co. · leaf 79

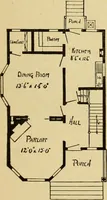
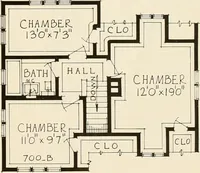
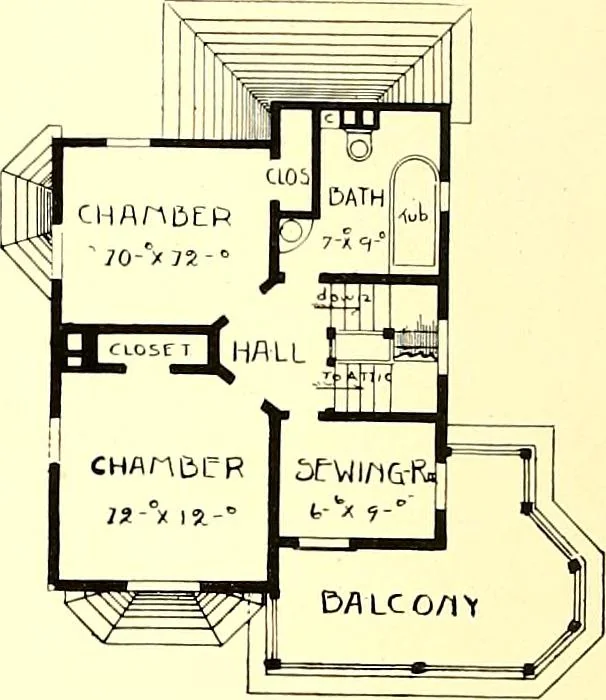
An illustration from Modern dwellings : a book of practical designs and plans for those who wish to build or beautify their homes, 1901, leaf 79
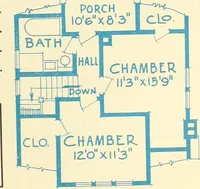
DESIGN No. 59. COLONIAL COTTAGE. COST. SI.200 TO SI.400. Geo. F. Ba}bef& Co..Arcti. The above is a neat little five-room colonial cottage. Will make a much better looking homethan the cut shows. Simplicity of treatment is carried throughout to save cost. The front porchis artistic in plan as…

Architecture, Domestic

Internet Archive · Boston Public Library · Public Domain Mark 1.0. Free to use for anything.
More pictures from Modern dwellings : a book of practical designs and plans for those who wish to build or beautify their homes

More like this