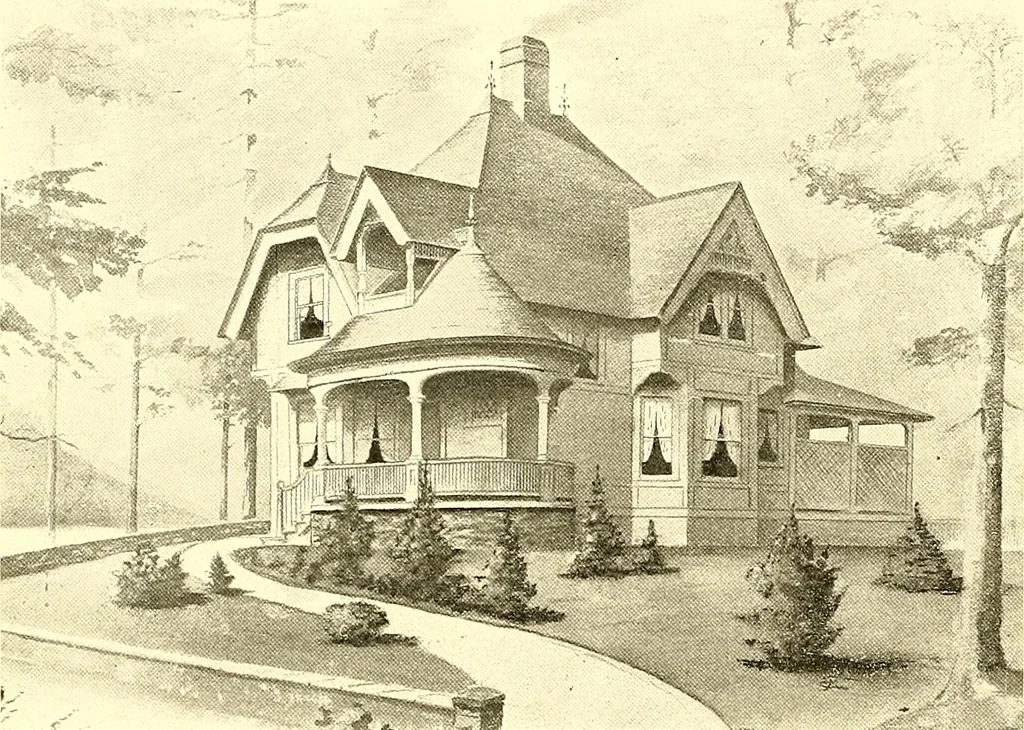
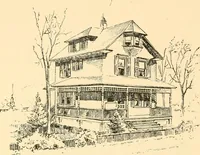
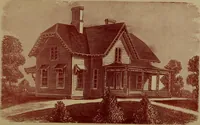
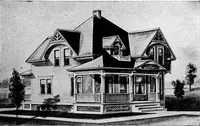
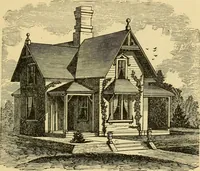
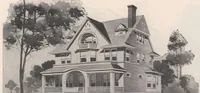
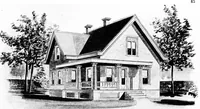
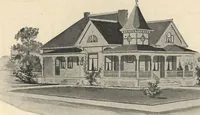
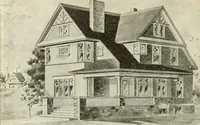
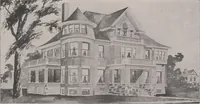
shown in thecut. The plan shows many good features. The cellar, under the kitchen, is large enough to con-tain a furnace and many other articles. Hall and parlor are trimmed in oak; all other rooms in])ine. The second .story and roof are shingled ; balance sided over sheathing and paper.… … DESIGN No. 61. Geo. F. Barber & Co.. Arcis. COTTAGE AT CLARA, O. T, COST, Sl,500 TO SI,700. The above cottage was recently erected at Clara, O. T., and has many artistic as well as con-venient features. The porch especially is nice, is plain and is very neat and original in design.There is no…
Architecture, Domestic
Internet Archive · Boston Public Library · Public Domain Mark 1.0. Free to use for anything.