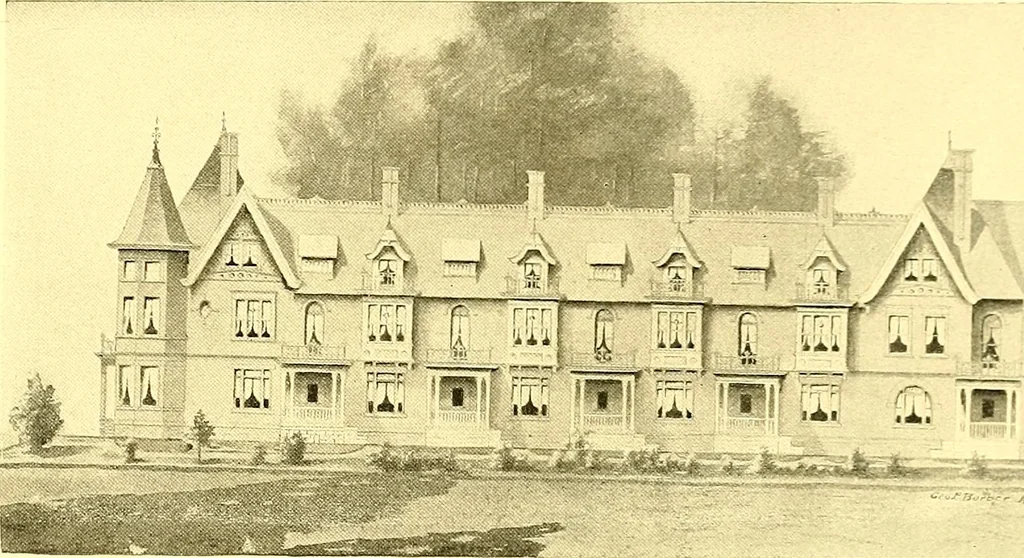
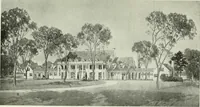
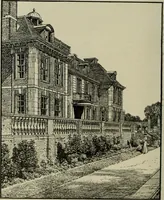
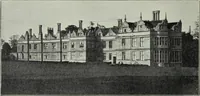
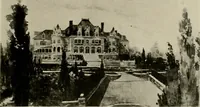
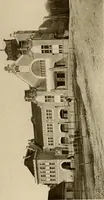
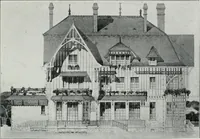
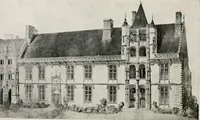
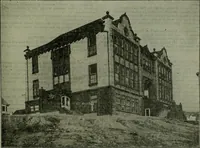
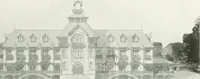
FIRST FLOOR PLAN. MODERN DWELLINGS This block of tenements containsa number of living apartments, whichhave been so planned as to be changedor shifted to suit many different re-quirements. Brick and slate are thematerials for the exterior, though woodmay be used. Entire length, 145 feet.Further… … .i; ■^^ :z ^T ]i:^^g ^^t am^ir T •tlfe3.»5 DESIGN No. m. A BLOCK OF TENEMENTS Gfo. F. Barber C Co., Arcts.
Architecture, Domestic
Internet Archive · Boston Public Library · Public Domain Mark 1.0. Free to use for anything.