Modern dwellings in town and country adapted to American wants and climate with a treatise on furniture and decoration (1878)
Holly, Henry Hudson, 1834-1892 · New York, Harper & brothers, publishers · leaf 36
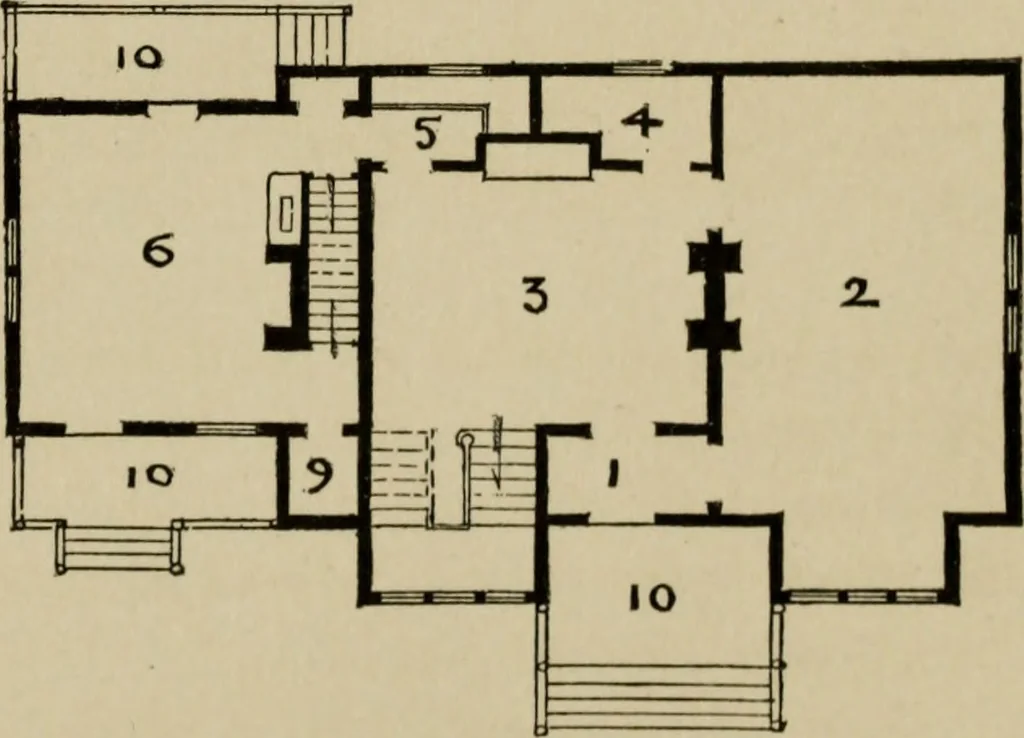
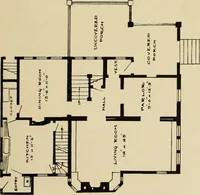
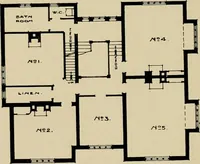
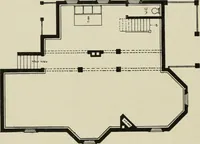
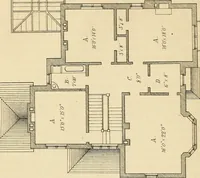
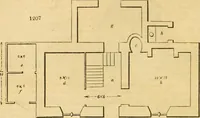
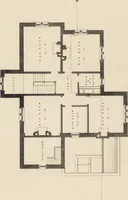
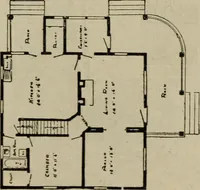
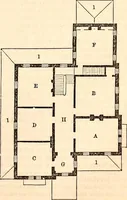
right for the par-lor, and that on the left accom-modating the main staircase, eachrunning the entire height of thebuilding. The space betweenthese windows is used as a hood-ed porch, with a recessed balconyabove, giving the whole a varied and somewhat original aspect. Formotives of economy, the… … First-floor Plan of Design No. 2. 32 MODERN DWELLINGS. The dining-room has a large china-closet and butlers pantry, withrecess for sideboard. The kitchen contains a back staircase and two clos-ets. The room over the kitchen is intended for servants, and is ap-proached directly by the back stairs.…
Architecture, Domestic · Furniture
Internet Archive · Public Domain Mark 1.0. Free to use for anything.