Notes and sketches of an architect taken during a journey in the northwest of Europe; (1877)
Narjoux, Felix, 1836-1891 · Boston : J. R. Osgood · leaf 100
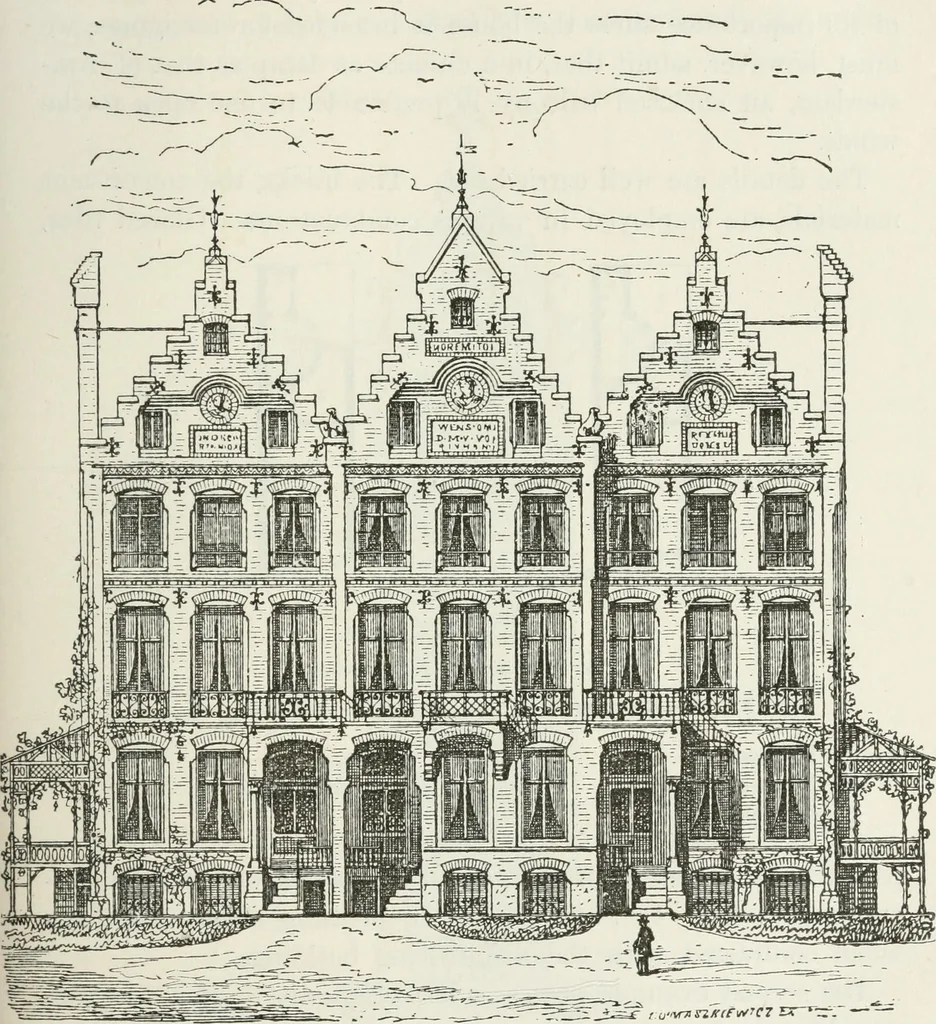
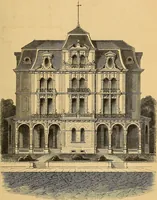
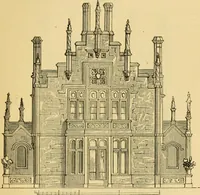
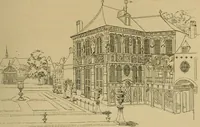
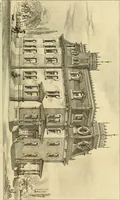
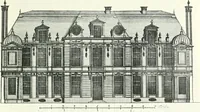
Fig. 52. — Plan of First Floor. 1. Principal entrance. 2. Kitchen entrance. 3. Passage. 4. Drawing-room. 5. Dining-room. 6. Bedrooms. of each of them are two sitting-rooms, one behind the other; inthe basement are the kitchens, and on the first floor the bed- AMSTERDAM. 95 rooms; in front is a… … Fig. 53. — Geometrical Elevation. (Scale, .151 inch to the yard.) which a Dutchman would certainly not have permitted in astreet where there are many passers-by, or on a frequentedcanal, but which he has tolerated in the midst of an enclosed 96 HOLLAND. space. We are, however, assured that a young…
Architecture
Internet Archive · California Digital Library · Public Domain Mark 1.0. Free to use for anything.