Notes and sketches of an architect taken during a journey in the northwest of Europe; (1877)
Narjoux, Felix, 1836-1891 · Boston : J. R. Osgood · leaf 102
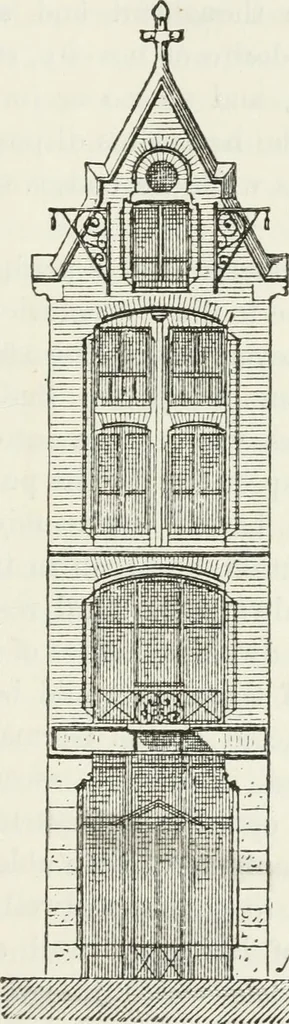
country, with an area in front, tworooms, one behind the other, on the ground-floor, with a gardenbehind, and then two bedrooms on the next floor (Figs. 54and 55). The facades (Fig. 56) show well-defined outlines and originalcombinations. The well-staircase, constructed in the inner part AMSTEEDAM.… … m Fig. 56. — Geometrical Elevation.(Scale, about 1/5 inch to the yard.) tect has preserved, in the buildings which he has erected, every-thing which appeared to him excellent and useful in those whichpreceded him, at the same time that he used new materials in 98 HOLLAND new forms. For this reason…
Architecture
Internet Archive · California Digital Library · Public Domain Mark 1.0. Free to use for anything.