Notes and sketches of an architect taken during a journey in the northwest of Europe; (1877)
Narjoux, Felix, 1836-1891 · Boston : J. R. Osgood · leaf 152
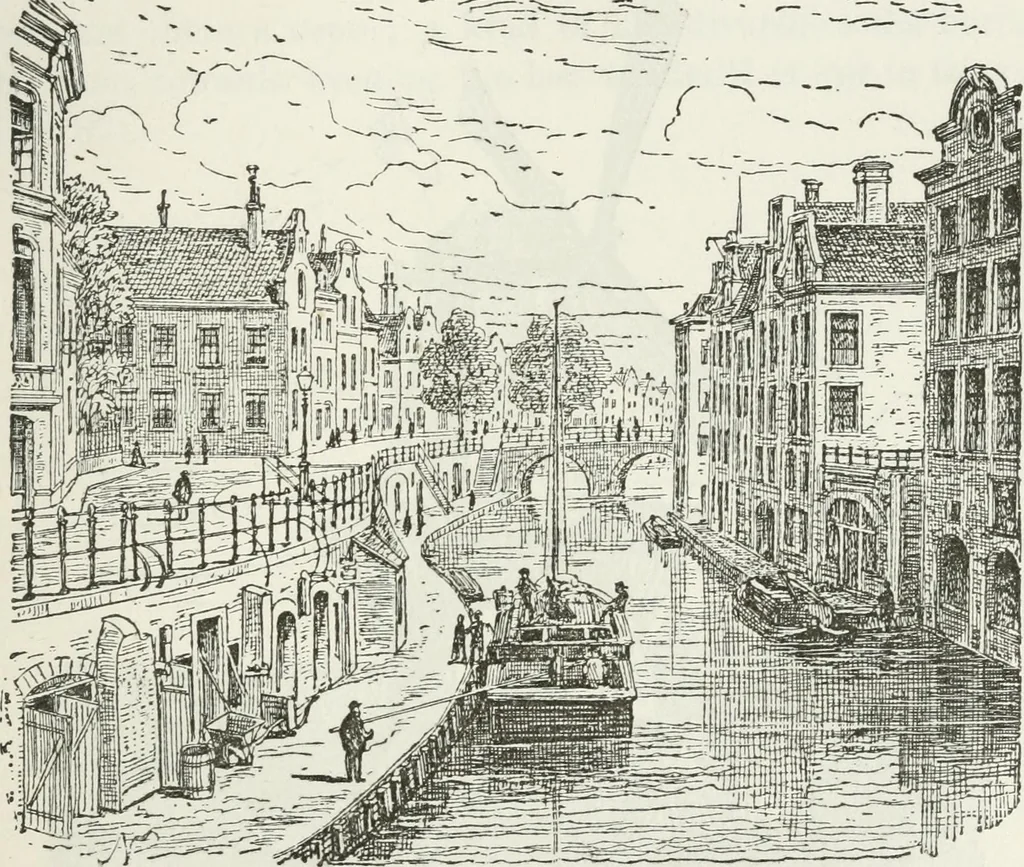
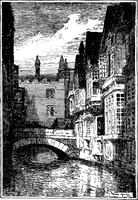
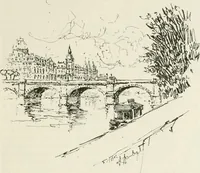
Fig. 86. UTilECHT, 147 This is the plan on which many steeples were erected inFrance during the Middle Ages (Limoges, St. Leonard, etc.);but the tower of Utrecht, which resembles that of Limoges bybeing separated from the rest of the church by the space for-merly occupied by the nave, was… … Fig. 86. — Canal at Utrecht. and but few points of support for the structure; besides this, itwould have been imprudent to throw the weight of so consider-able a mass on piles of masonry of small dimensions, since thesoil in which the foundations were to be laid was of an inferiorquality. It was…
Architecture
Internet Archive · California Digital Library · Public Domain Mark 1.0. Free to use for anything.