Notes and sketches of an architect taken during a journey in the northwest of Europe; (1877)
Narjoux, Felix, 1836-1891 · Boston : J. R. Osgood · leaf 203
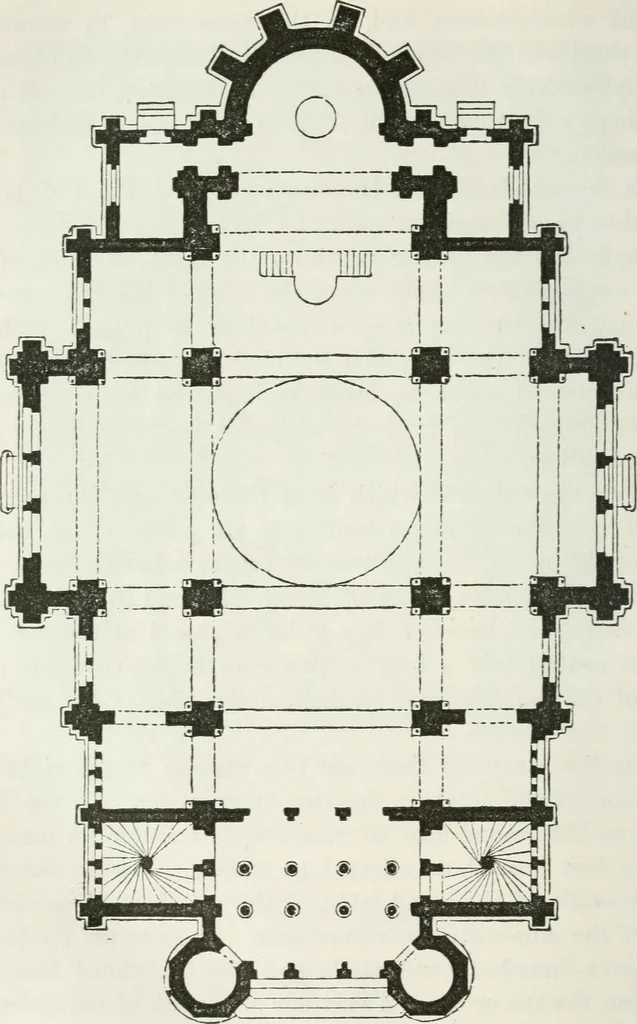
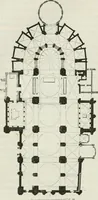
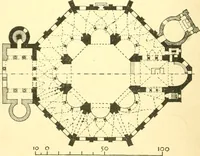
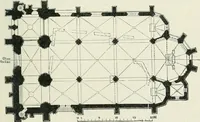
first floor those allotted to women. Within the choirare the stalls of the grand rabbi, of the members of consistory,and of the administrative commission. In front are the pulpit,the seven-branched candlestick, and the traditional lamp; inthe apse, the ark or chest, a souvenir of the ark of the… … Fig. 106. — Ground-plan of Synagogue, Hanover. HANOVER. 199 (Fig. 107) the large arches of the nave, which occupy its wholeheight, from the ground to the roof, without being cut by lowerarches intended to support the galleries. These remind one ofthe ancient churches in Westphalia, in which the…
Architecture
Internet Archive · California Digital Library · Public Domain Mark 1.0. Free to use for anything.